Dorky House
A Playful Take on Coastal Oregon Design
Coastal OR
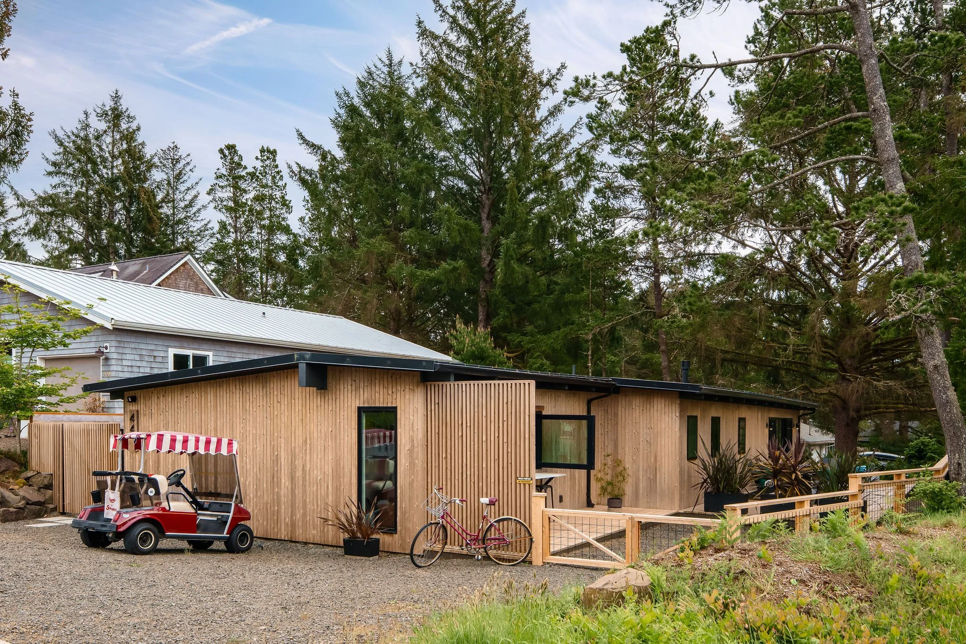
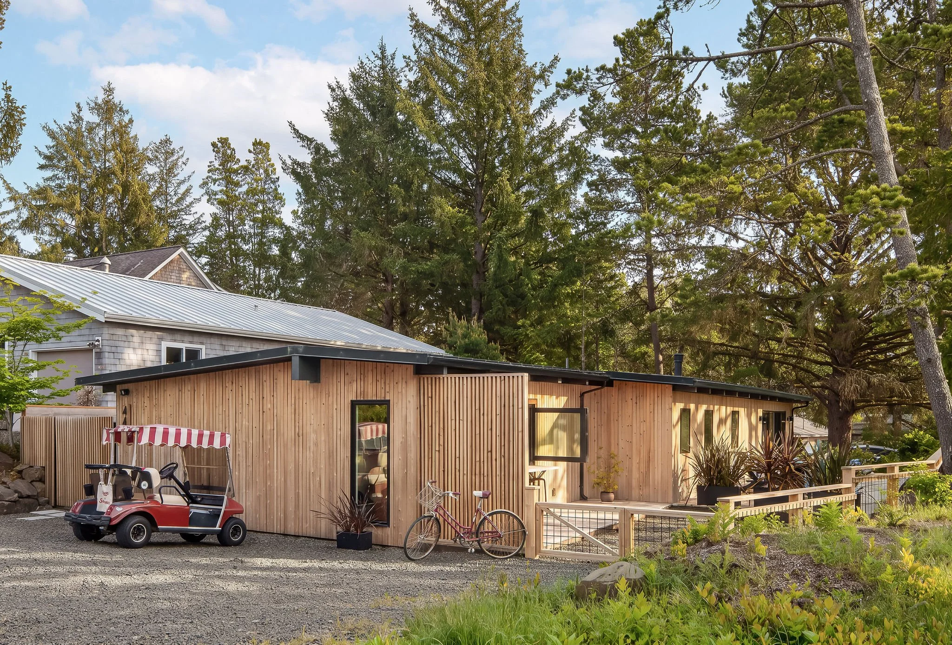
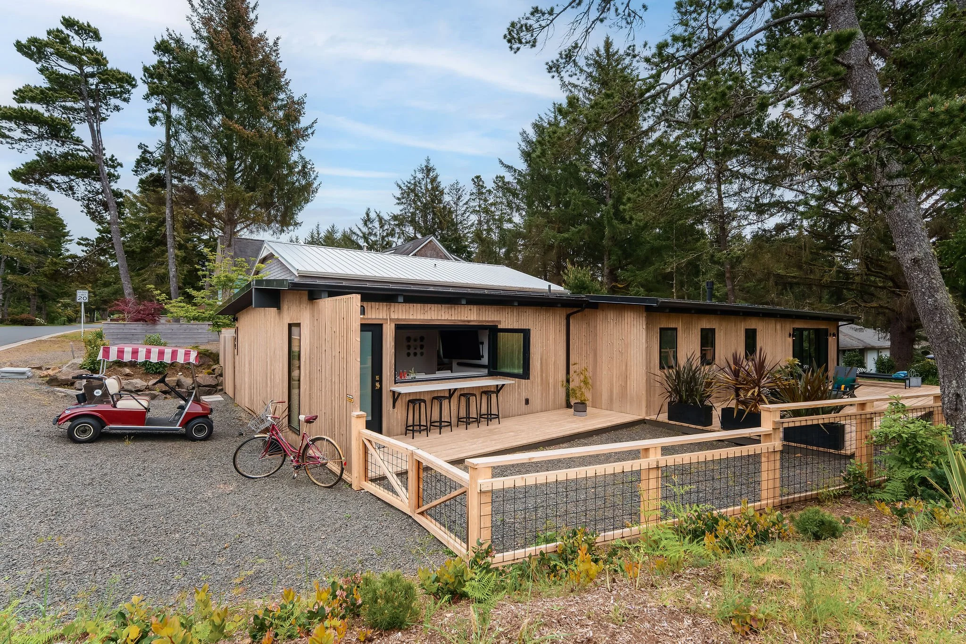
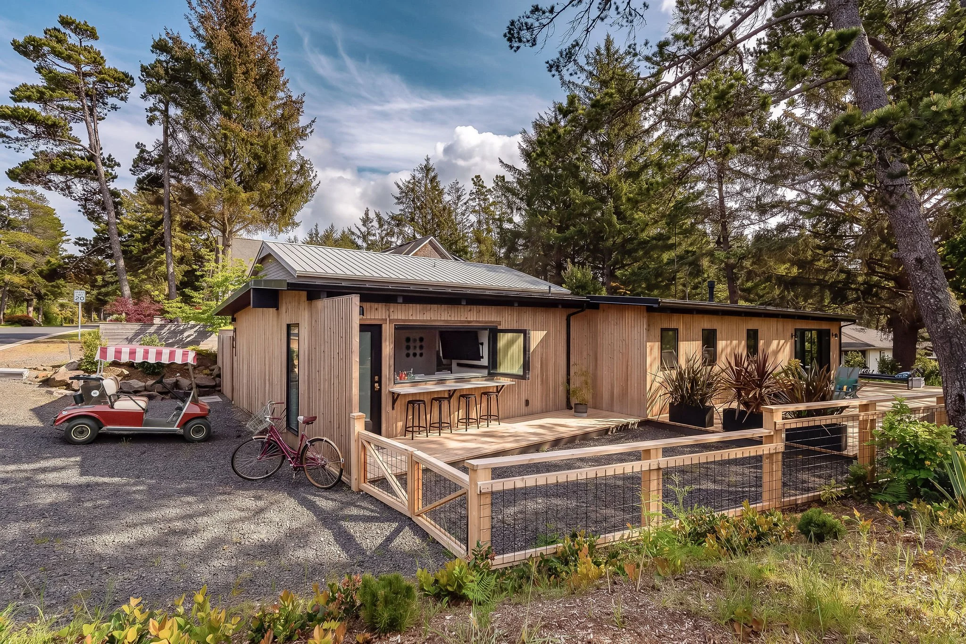
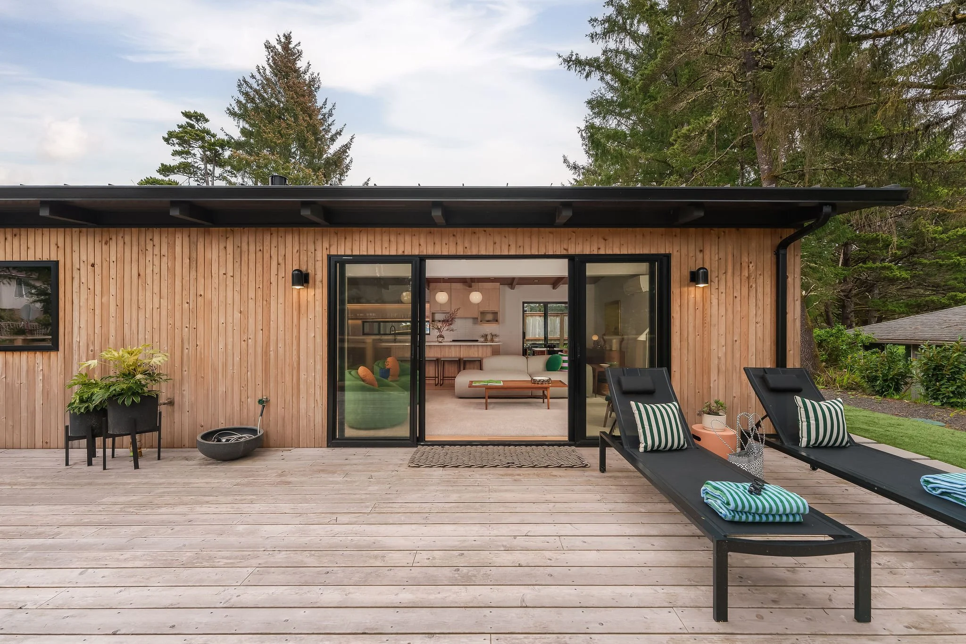
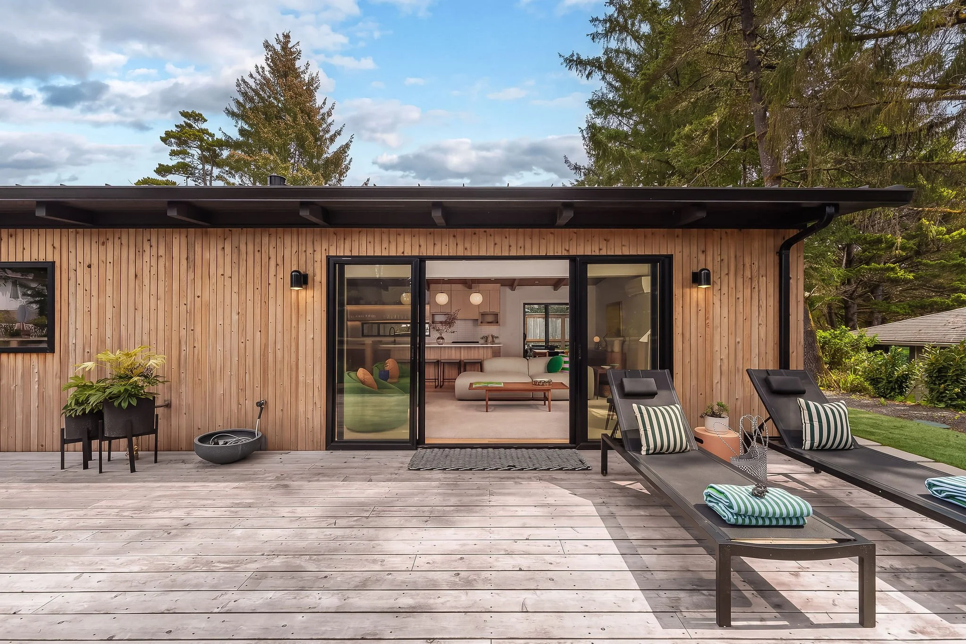
Meet the Dorky House. Aptly named for its prime location on Dorcas Lane in the small coastal town of Manzanita, Oregon. Despite its playful name, this stunner is anything but the class clown. Think of her more as your cool, artsy cousin—the one with impeccable taste, a penchant for the unexpected, and a personality all her own. Full of whimsy, quirky details, and an eccentric spirit, the Dorky House is anything but ordinary.
For homeowners Madeleine and Ben, the Oregon Coast was a familiar idea. They grew up vacationing at beach houses in Southwest Michigan, escaping the summer heat of Chicago. In 2021, as wildfire smoke began blanketing Portland, they started looking toward the coast and landed a place of their own. Built in the 1960s, the home was originally just 2 bedrooms and 1 bathroom, with a 400-square-foot garage addition in 1983. There was an opportunity to transform the addition into living space while adding a bedroom, additional bathrooms, and a generous gathering space with a seamless connection between indoors and out.
The existing stoop was too small to gather and did not provide a stronger connection to the street.
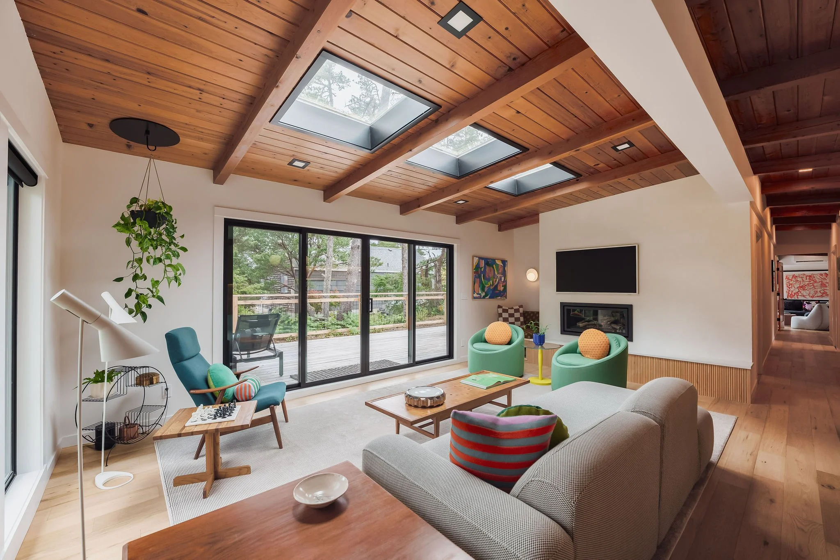
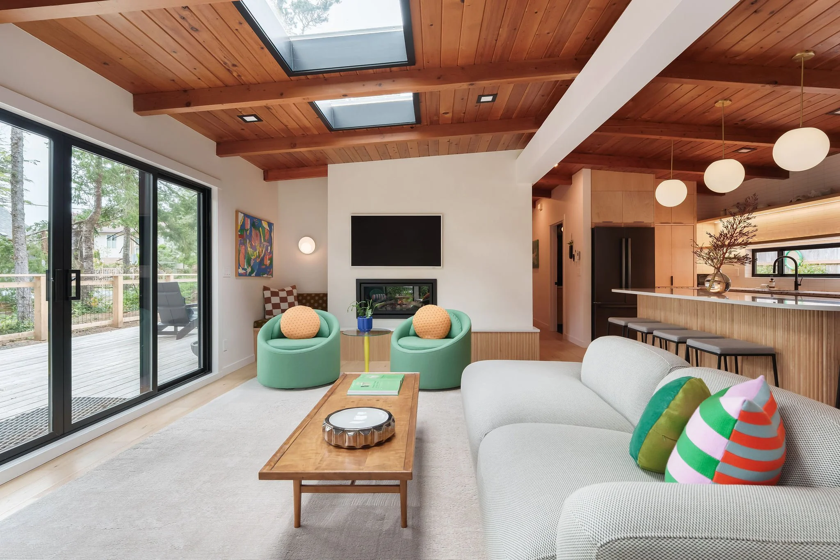
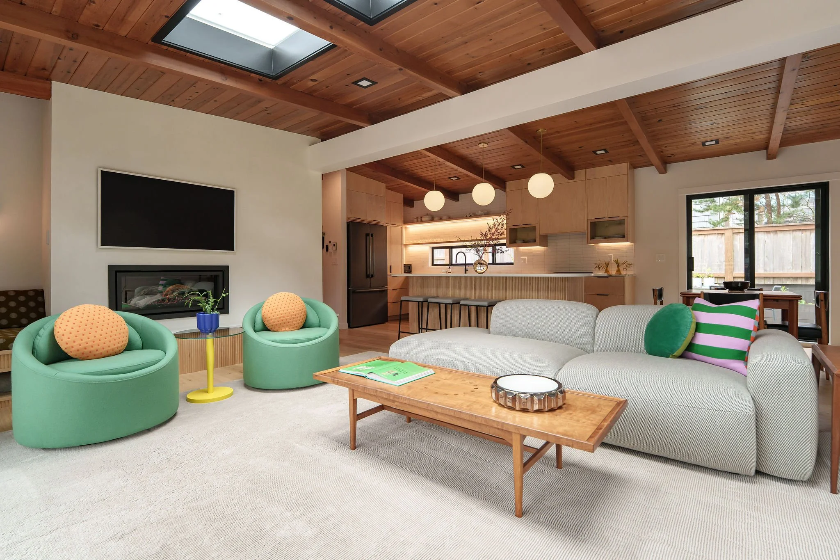
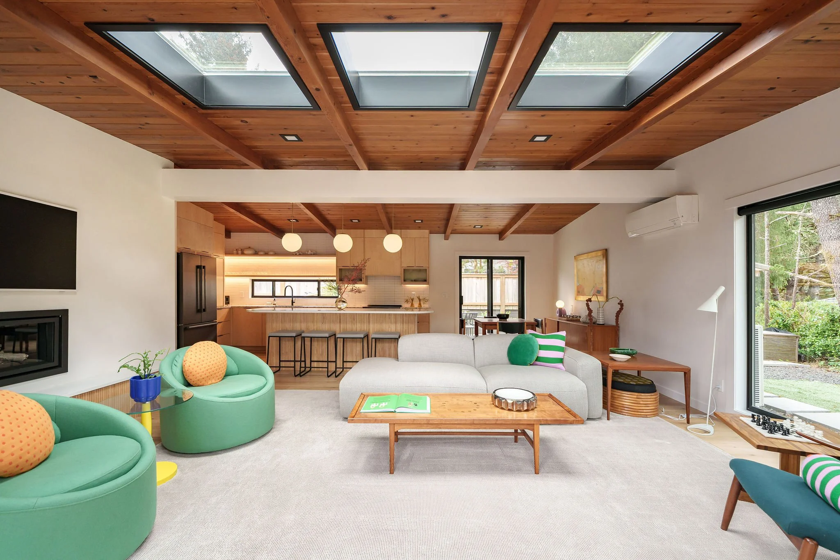
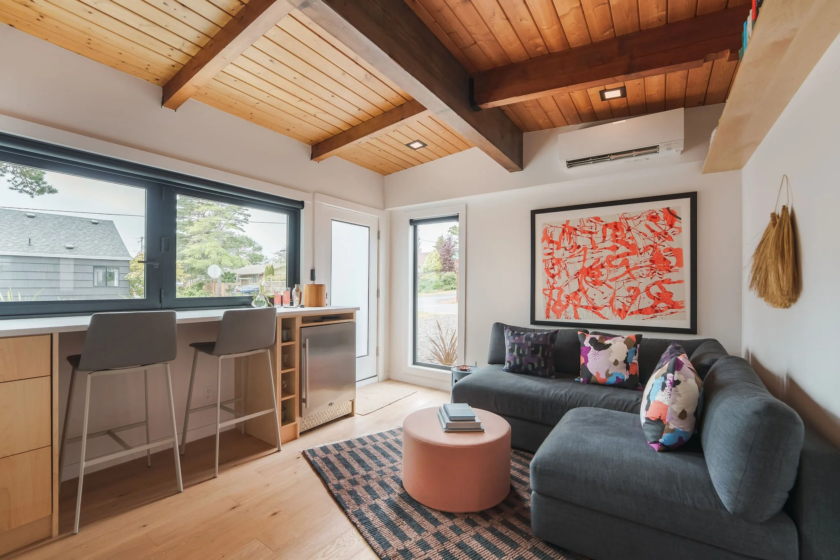
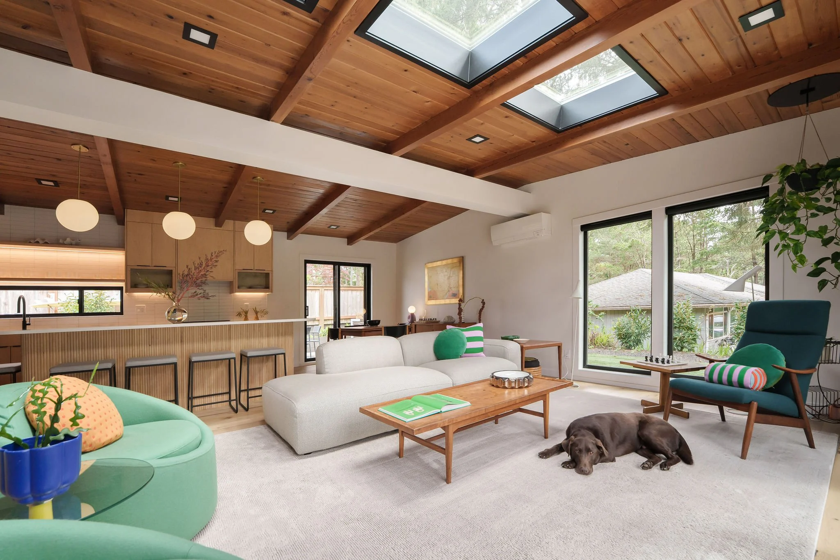
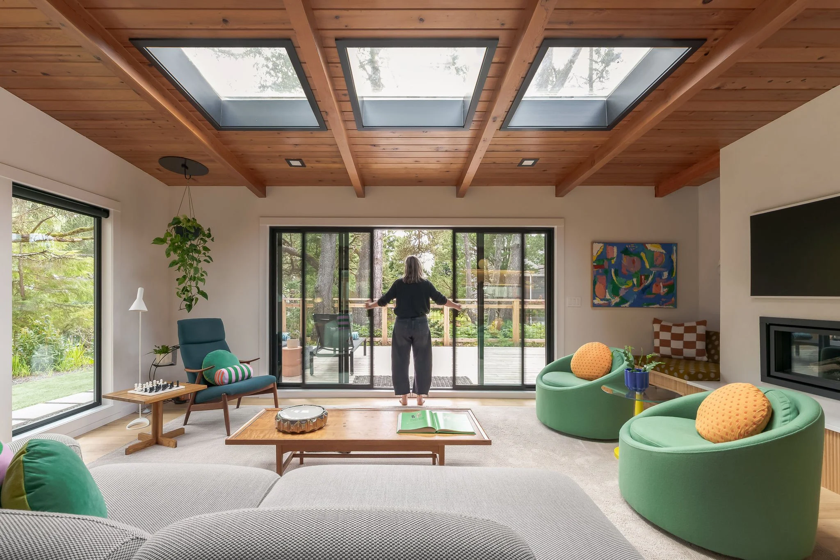
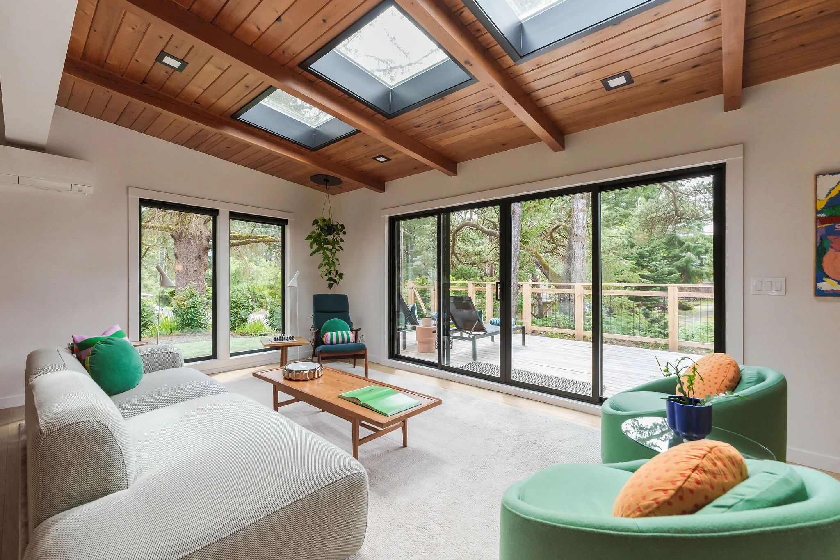
The new living room space is brighter and was made larger by converting the adjacent bedroom to a connected home offices. The new stair to the second level is open to help connect the living room more with the kitchen. With more light and views outside, we need less interior light, reducing energy costs and increasing resiliency.
Stacking the stairs over the existing basement stairwell put the stair in the perfect location, while saving valuable livable space. The open stair provides a stronger connection between the living spaces, as well as new the second level.
Opening up the plan
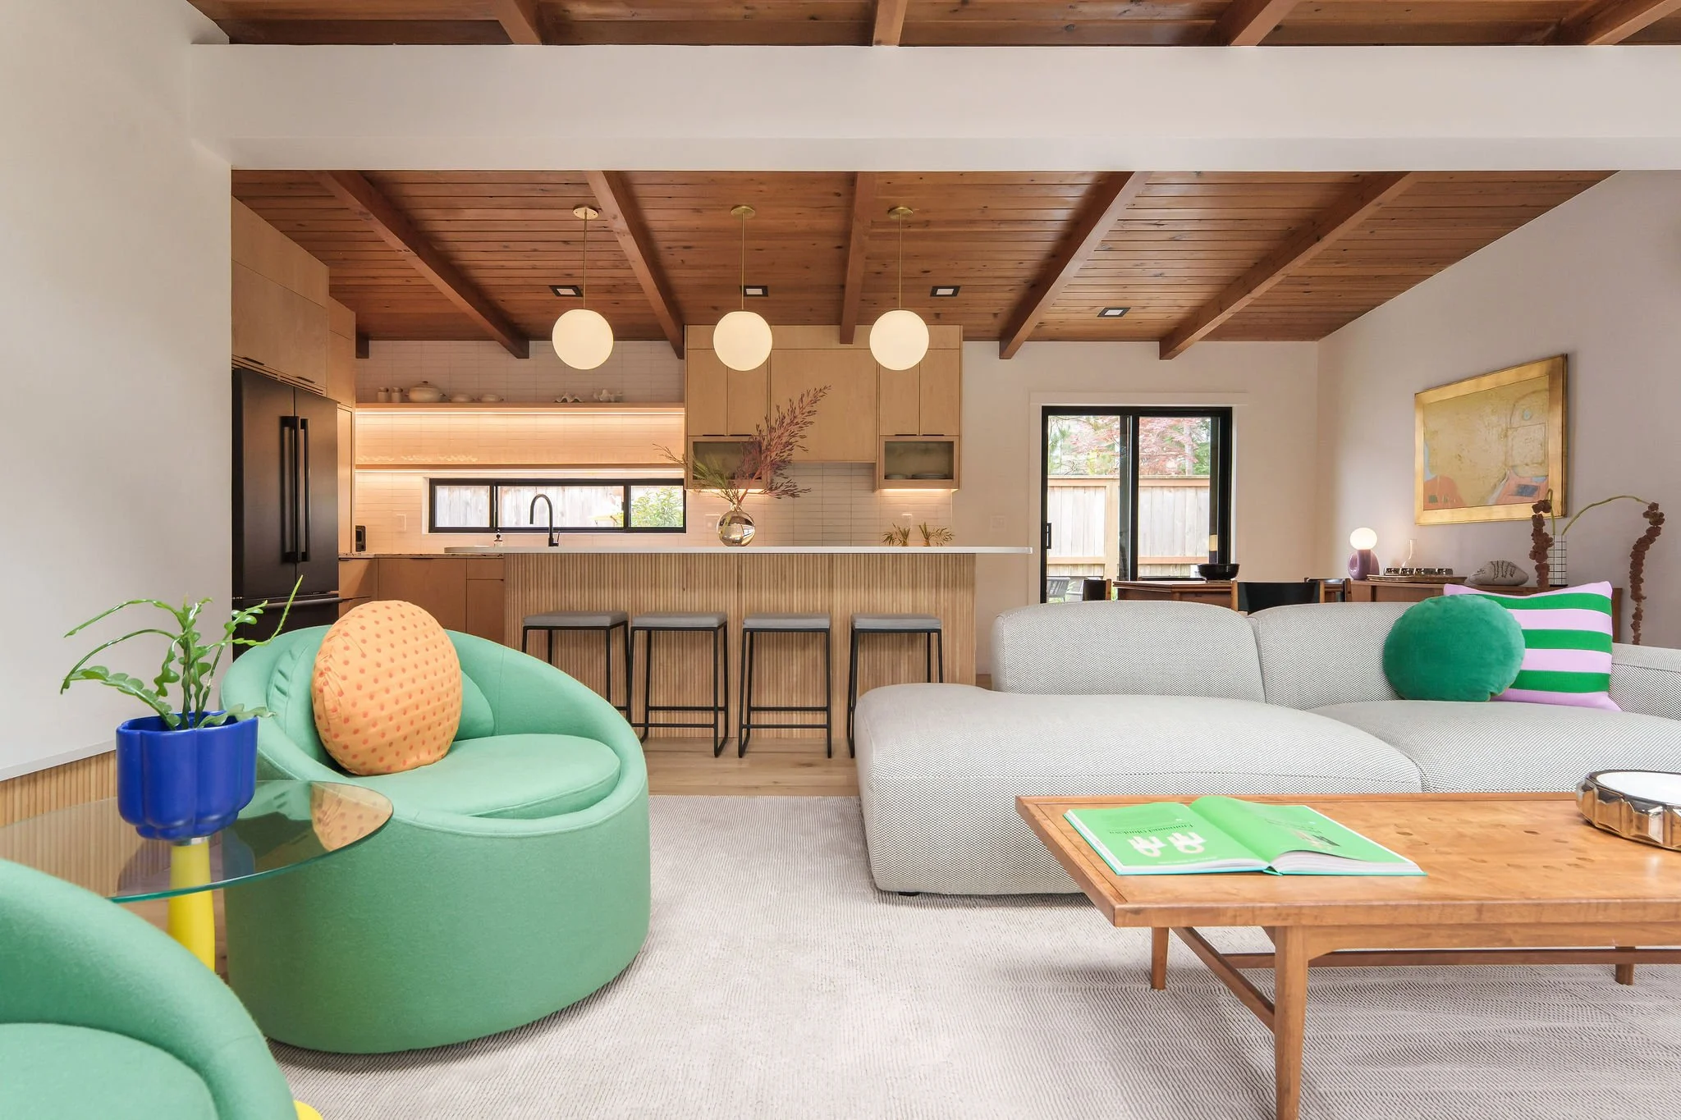
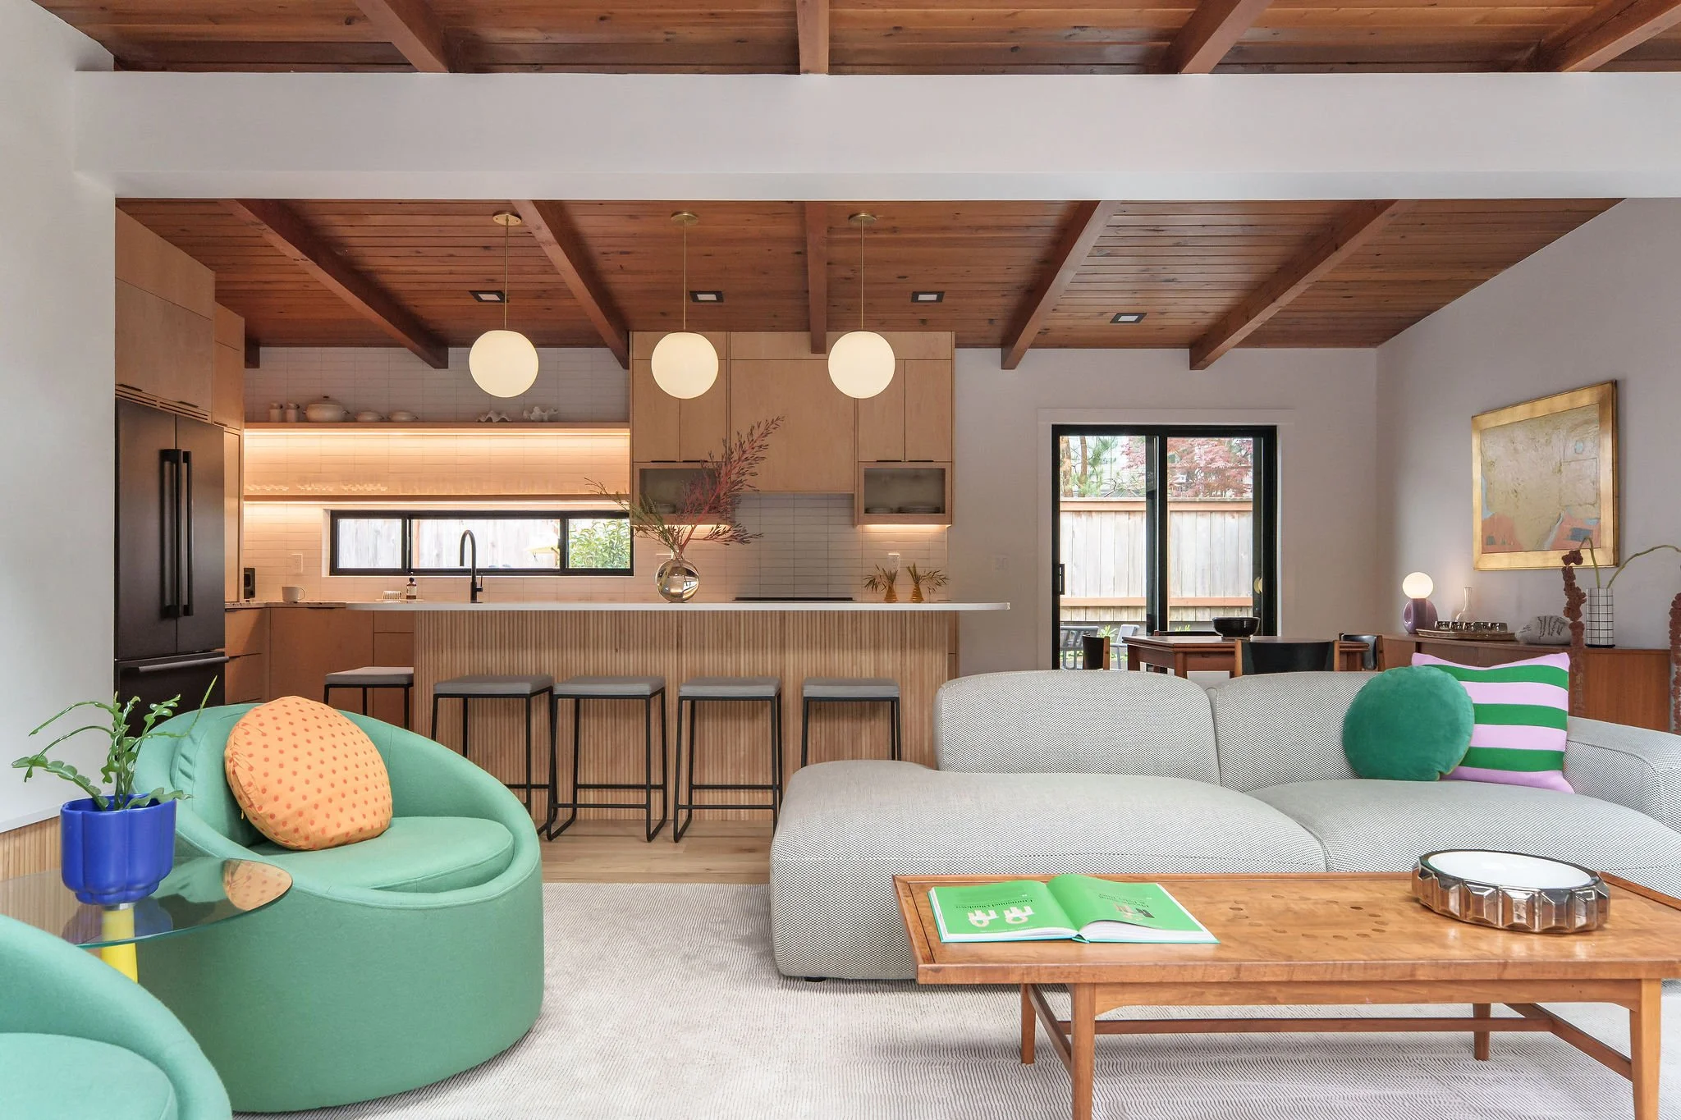
Removing walls on the first floor opened up the living space, allowing light to fill the house and enabling better views. The difference is significant. Now the family can gather around the fireplace. Keeping an eye on the little ones is made easier with more views from the kitchen. The front door is also now visible from the kitchen so it’s easier to welcome the grandparents when they come over. The whole floor now feels lighter, more welcoming, and is made healthier with smart material choices.
The existing living room was dark and undersized,. The fireplace felt cramped near the corner of the room.
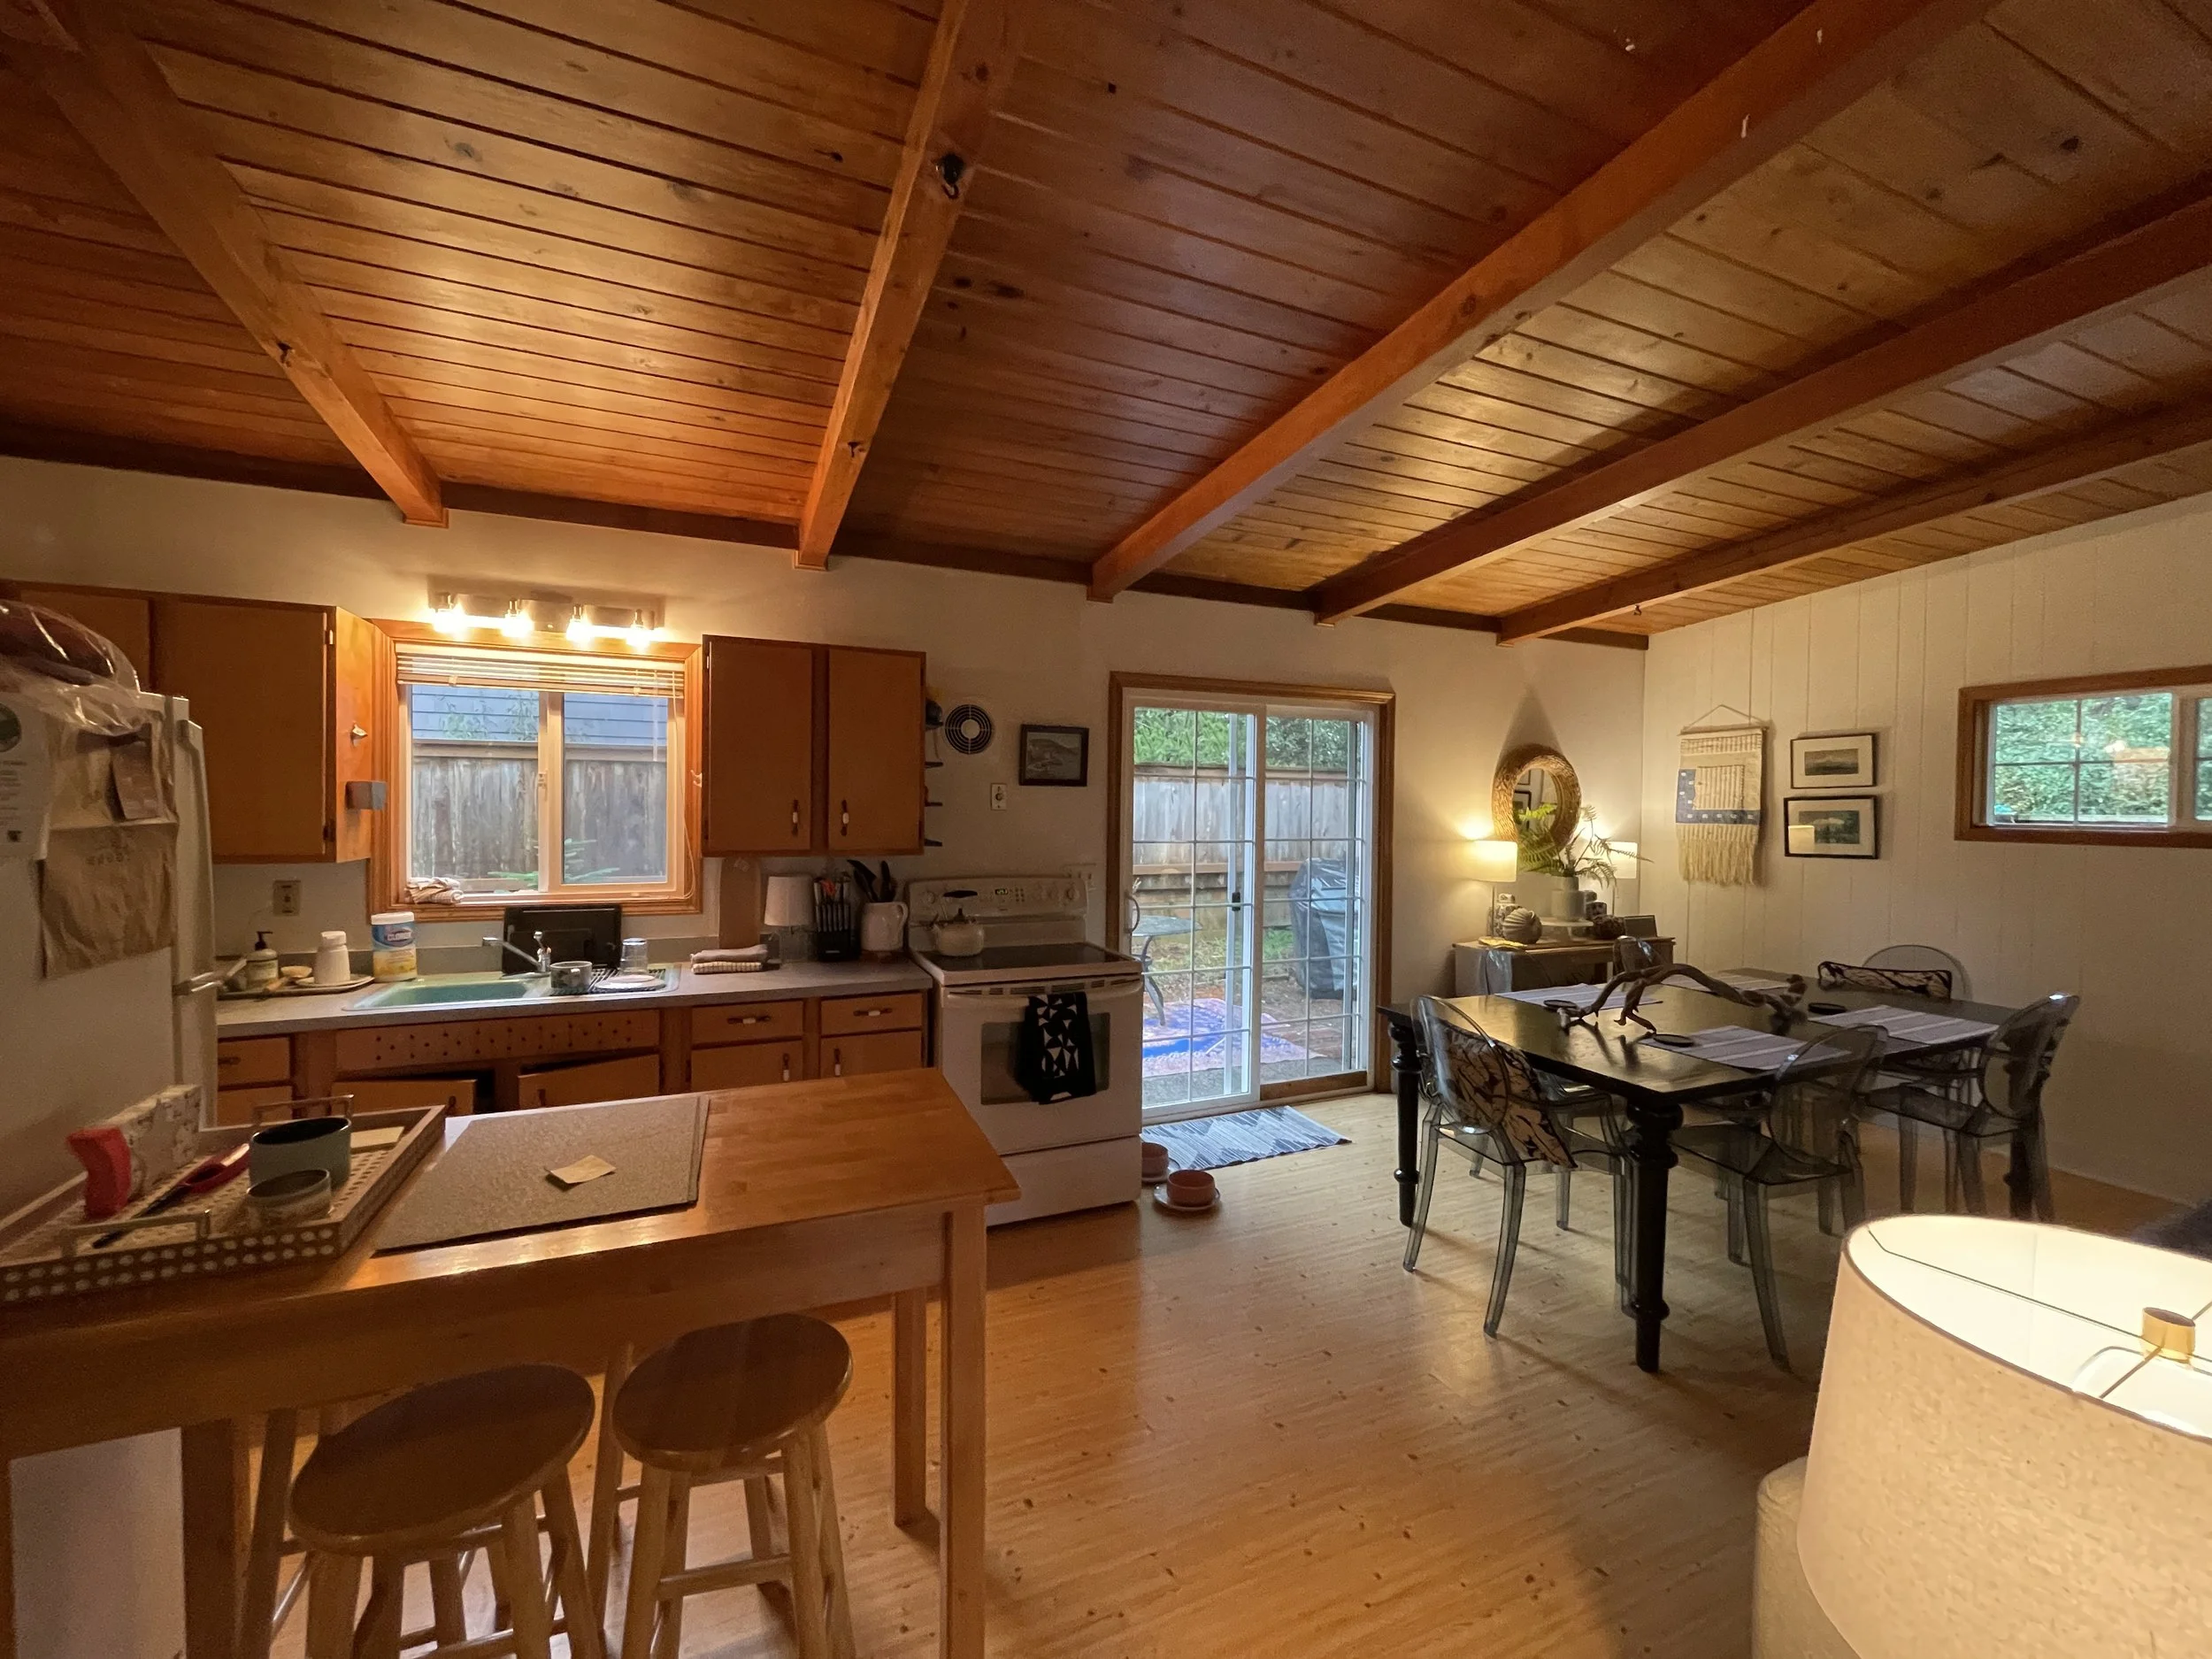
The original kitchen layout was lacking counter space and was ergonomically awkward due to the adjacent hallway.
The Kitchen
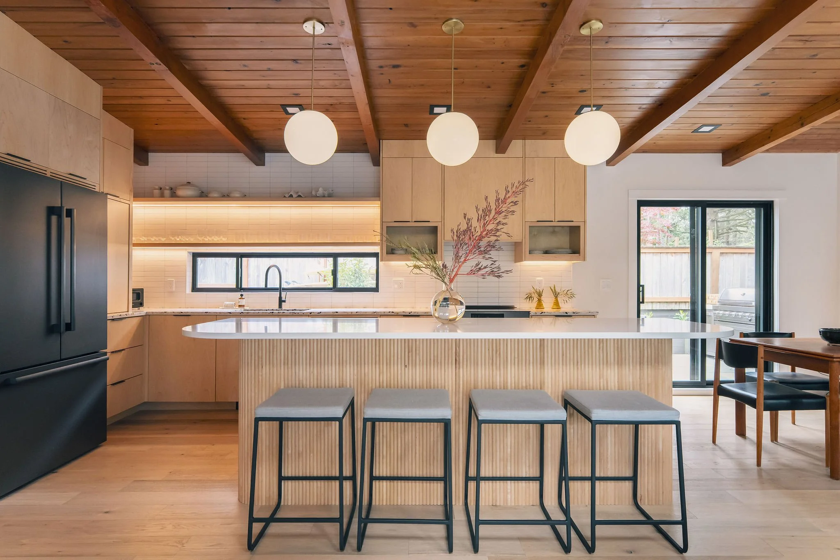
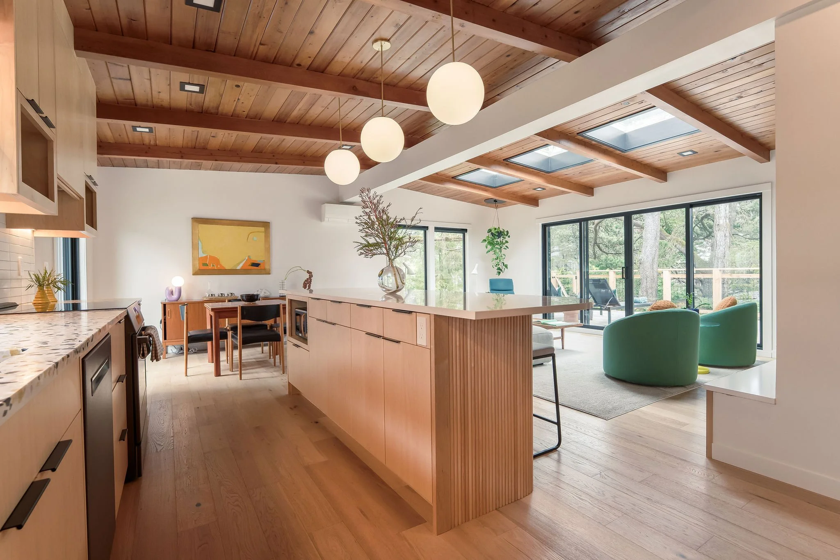
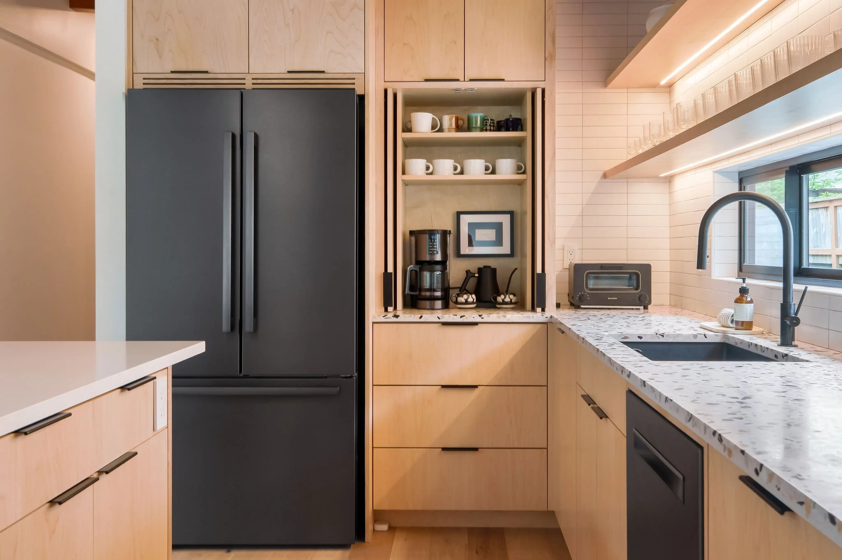
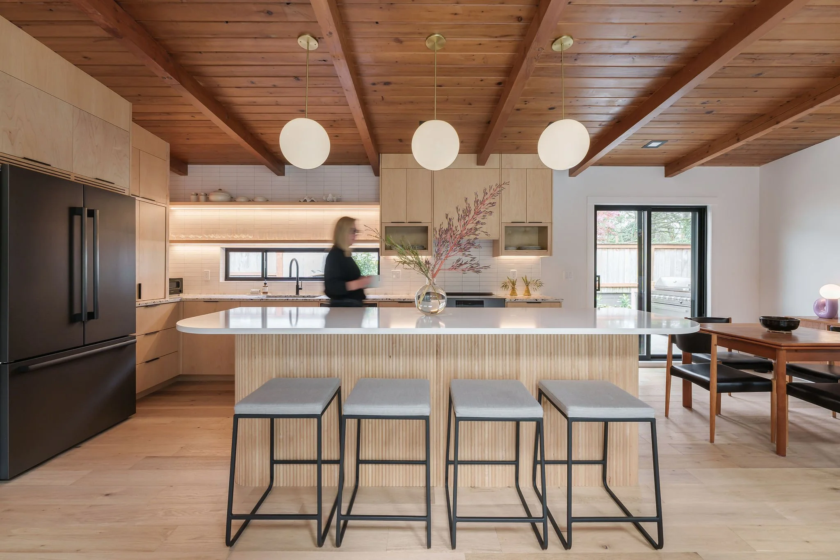
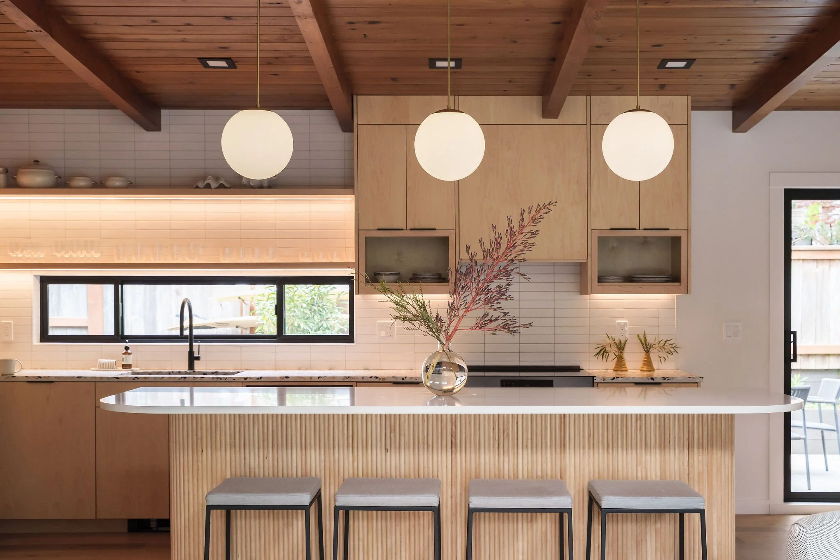
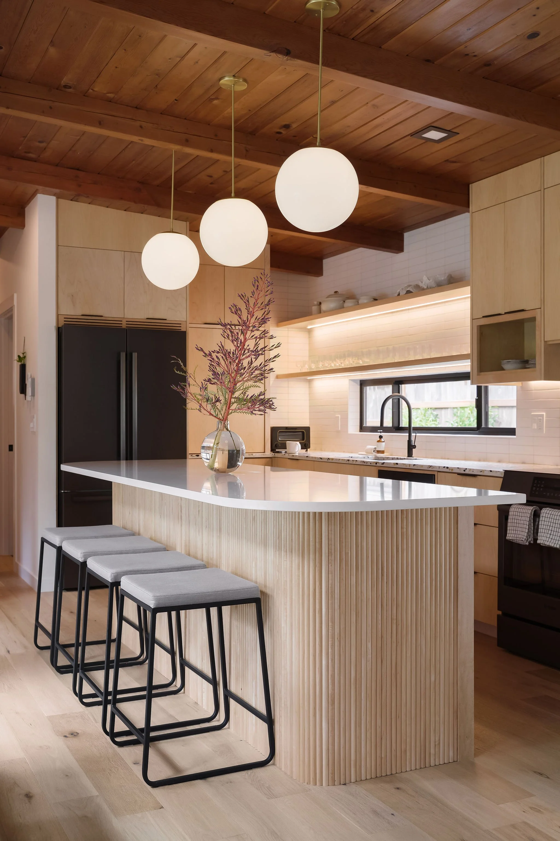
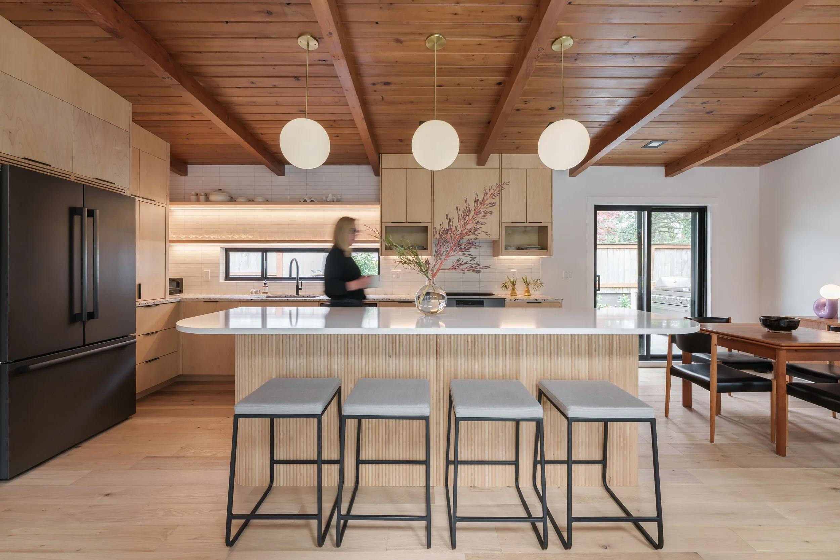
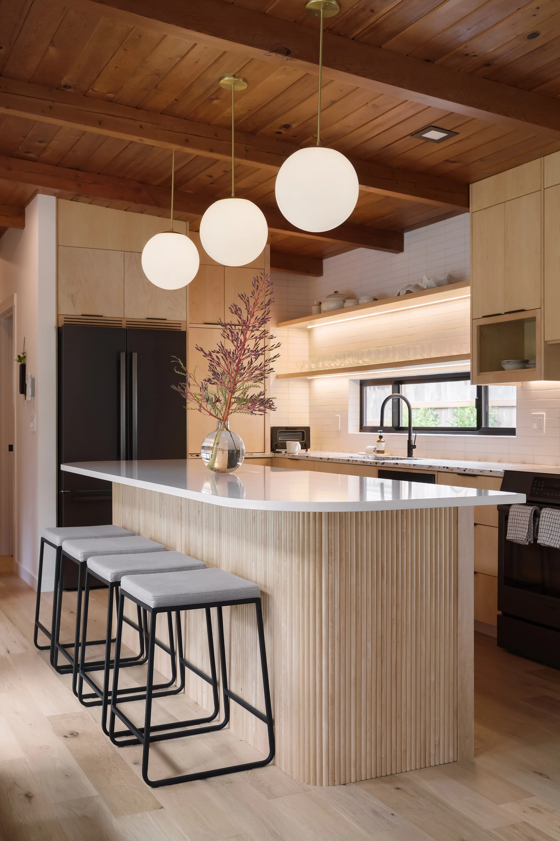
Removing the hallway between the stairwell and the kitchen allowed us to expand the kitchen. This made room for a large island which transformed the kitchen into a functional family gathering space. The new cabinetry and uplifted kitchen layout added a ton of storage, functionality, and much improved ergonomics. It now feels like the true heart of the home.
Remodeled ground floor plan
Upstairs Play
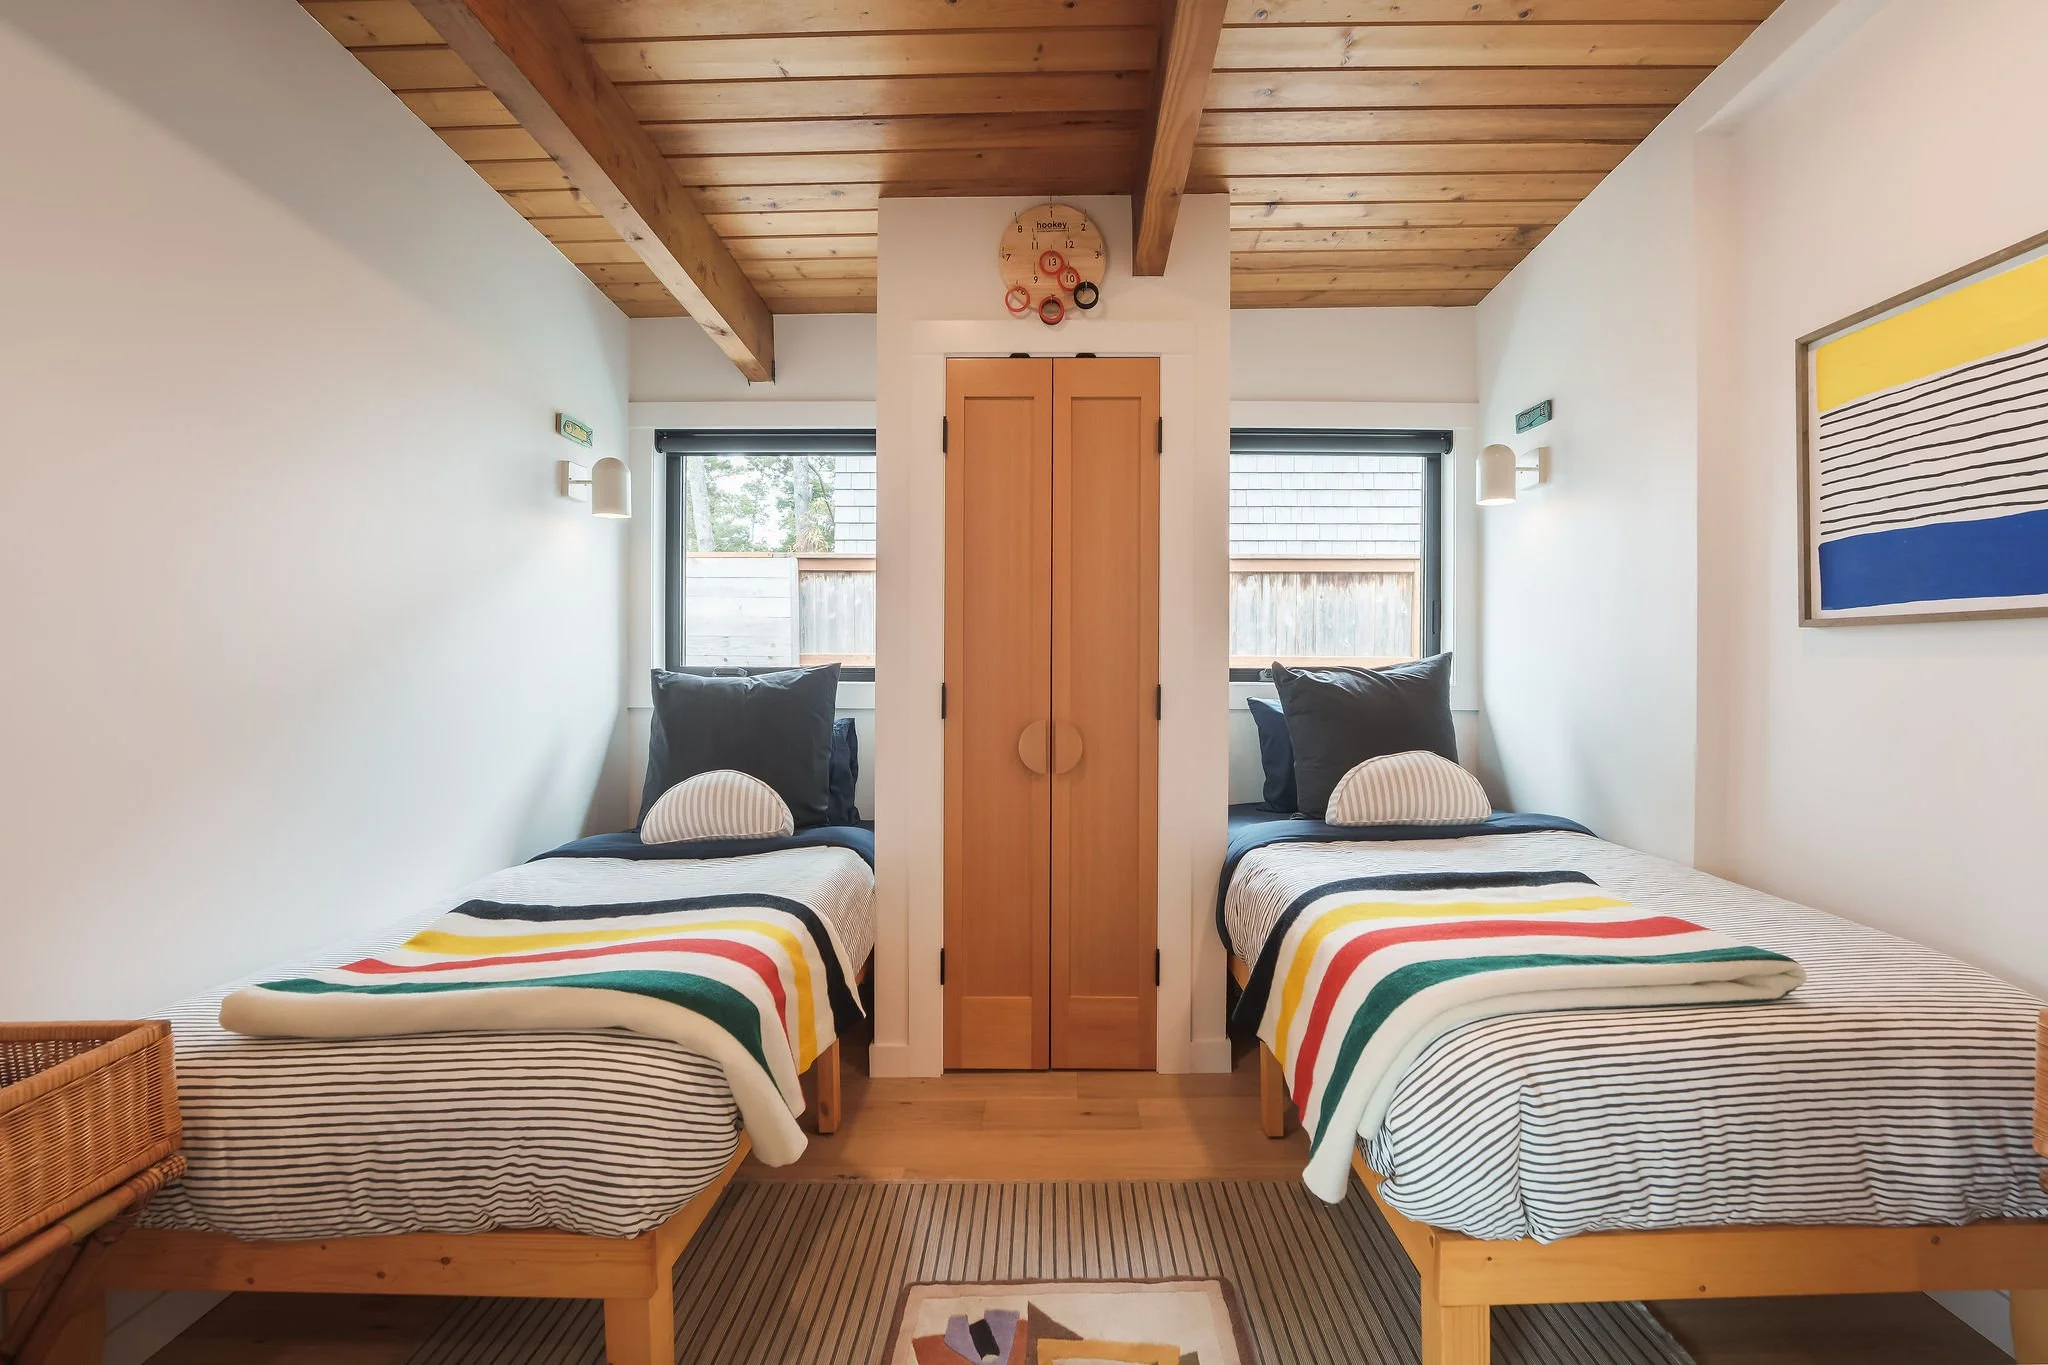
We continuing to keep the family’s needs in mind on the second level, while adding lots of opportunity for play. The new primary suite is located on the east end, giving a healthy buffer from the playroom located on the other side of the kid’s bedrooms. Small attic spaces were considered for play, as well as the area above the stairwell. These types of spaces help to encourage imagination and discovery.
New Upstairs Plan
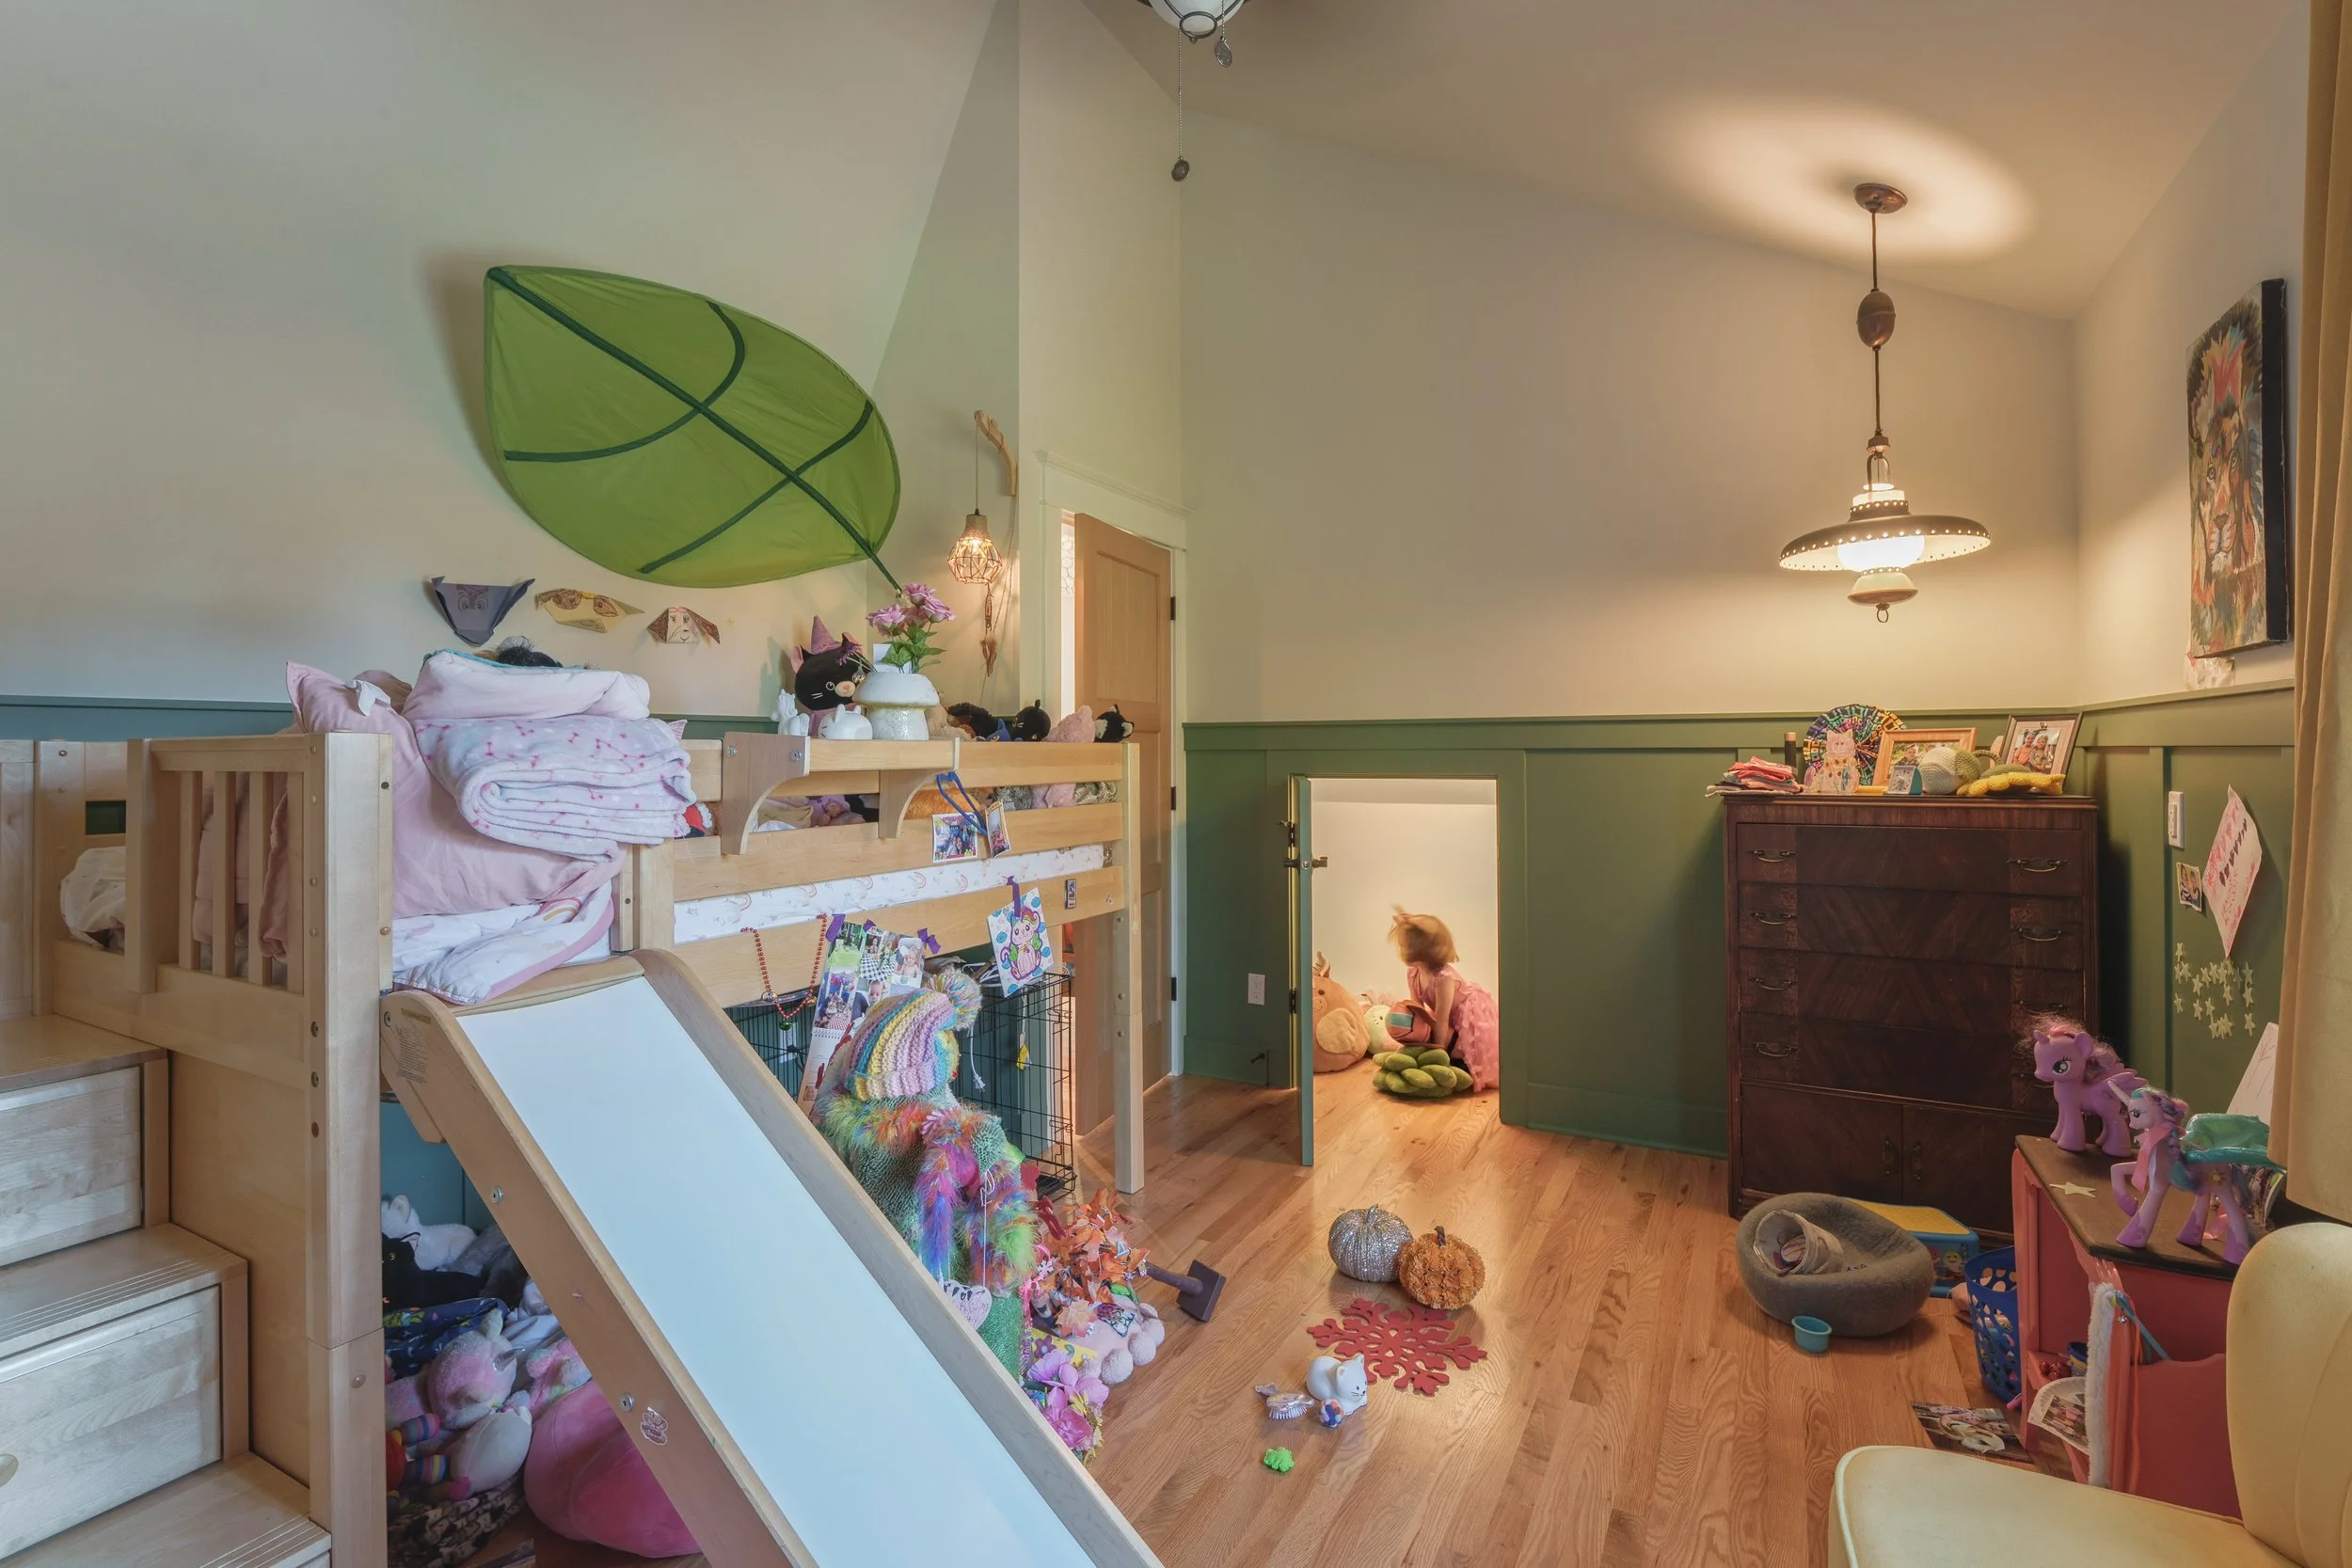
No space was left untouched: Areas under eaves provide children play spaces, and future storage.
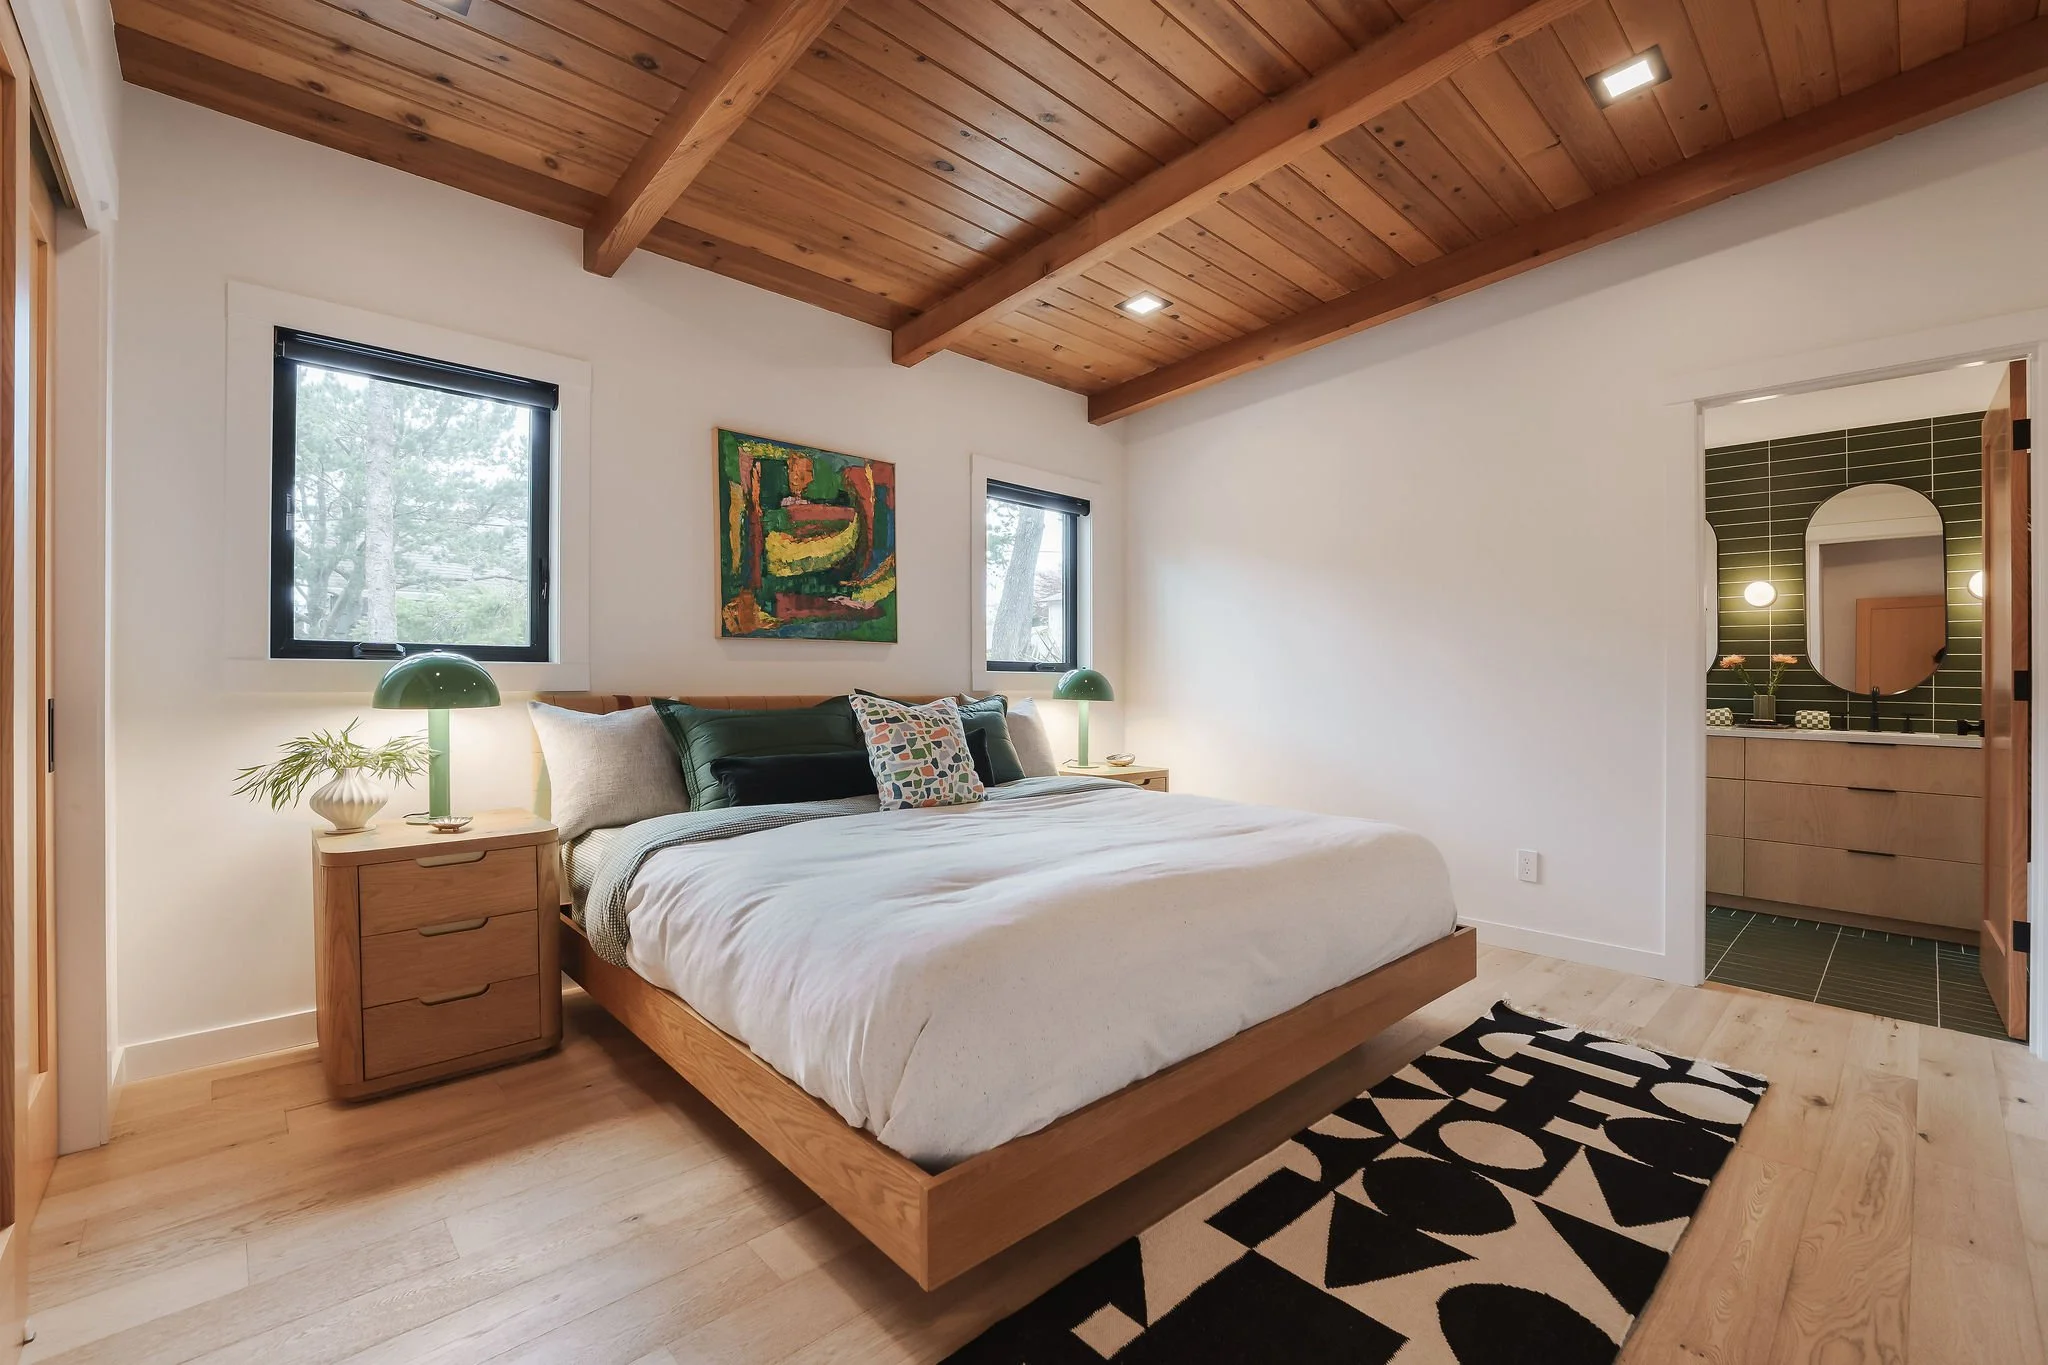
New Primary Suite
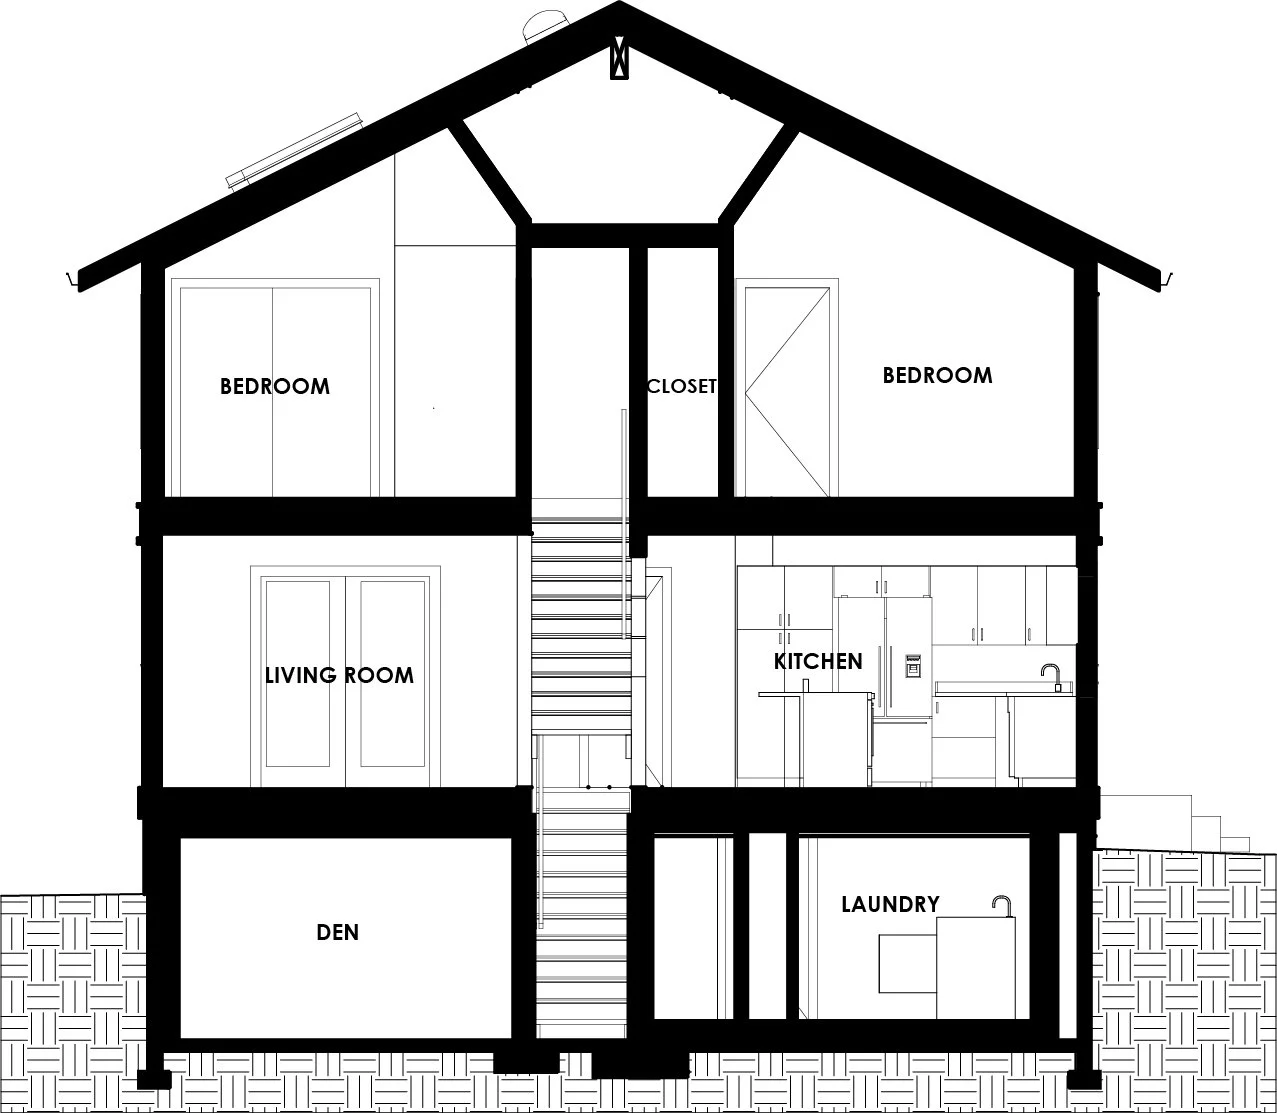
The playfulness did not end with the children’s rooms. The upper portion of the walls are angled against the lofted ceilings. The move creates a cabin-like feel in each room that makes them feel unique and cozy.
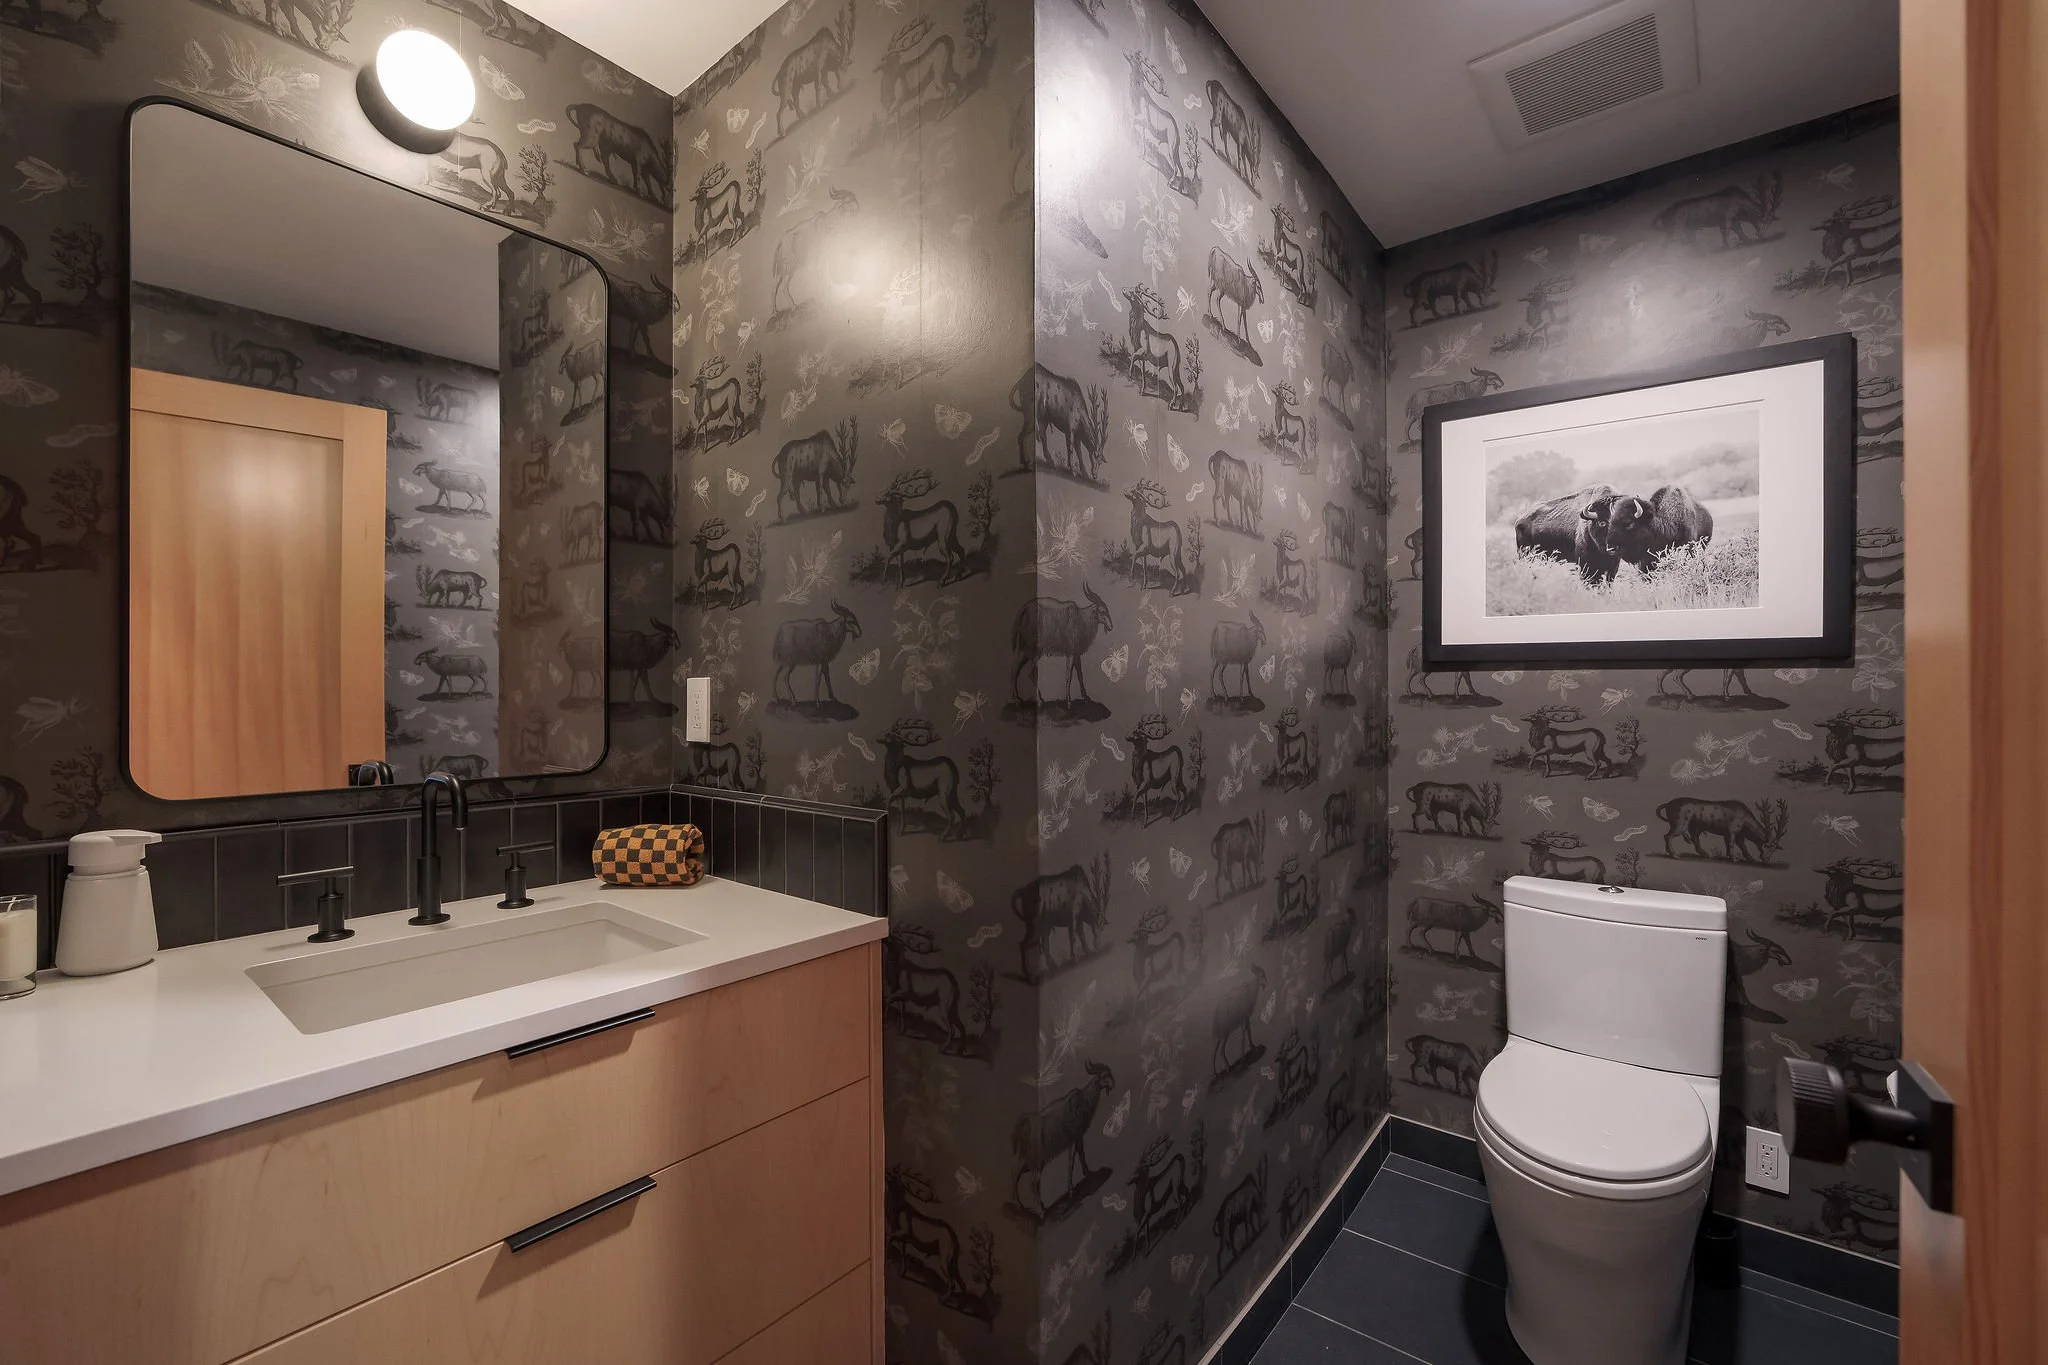
New bathroom
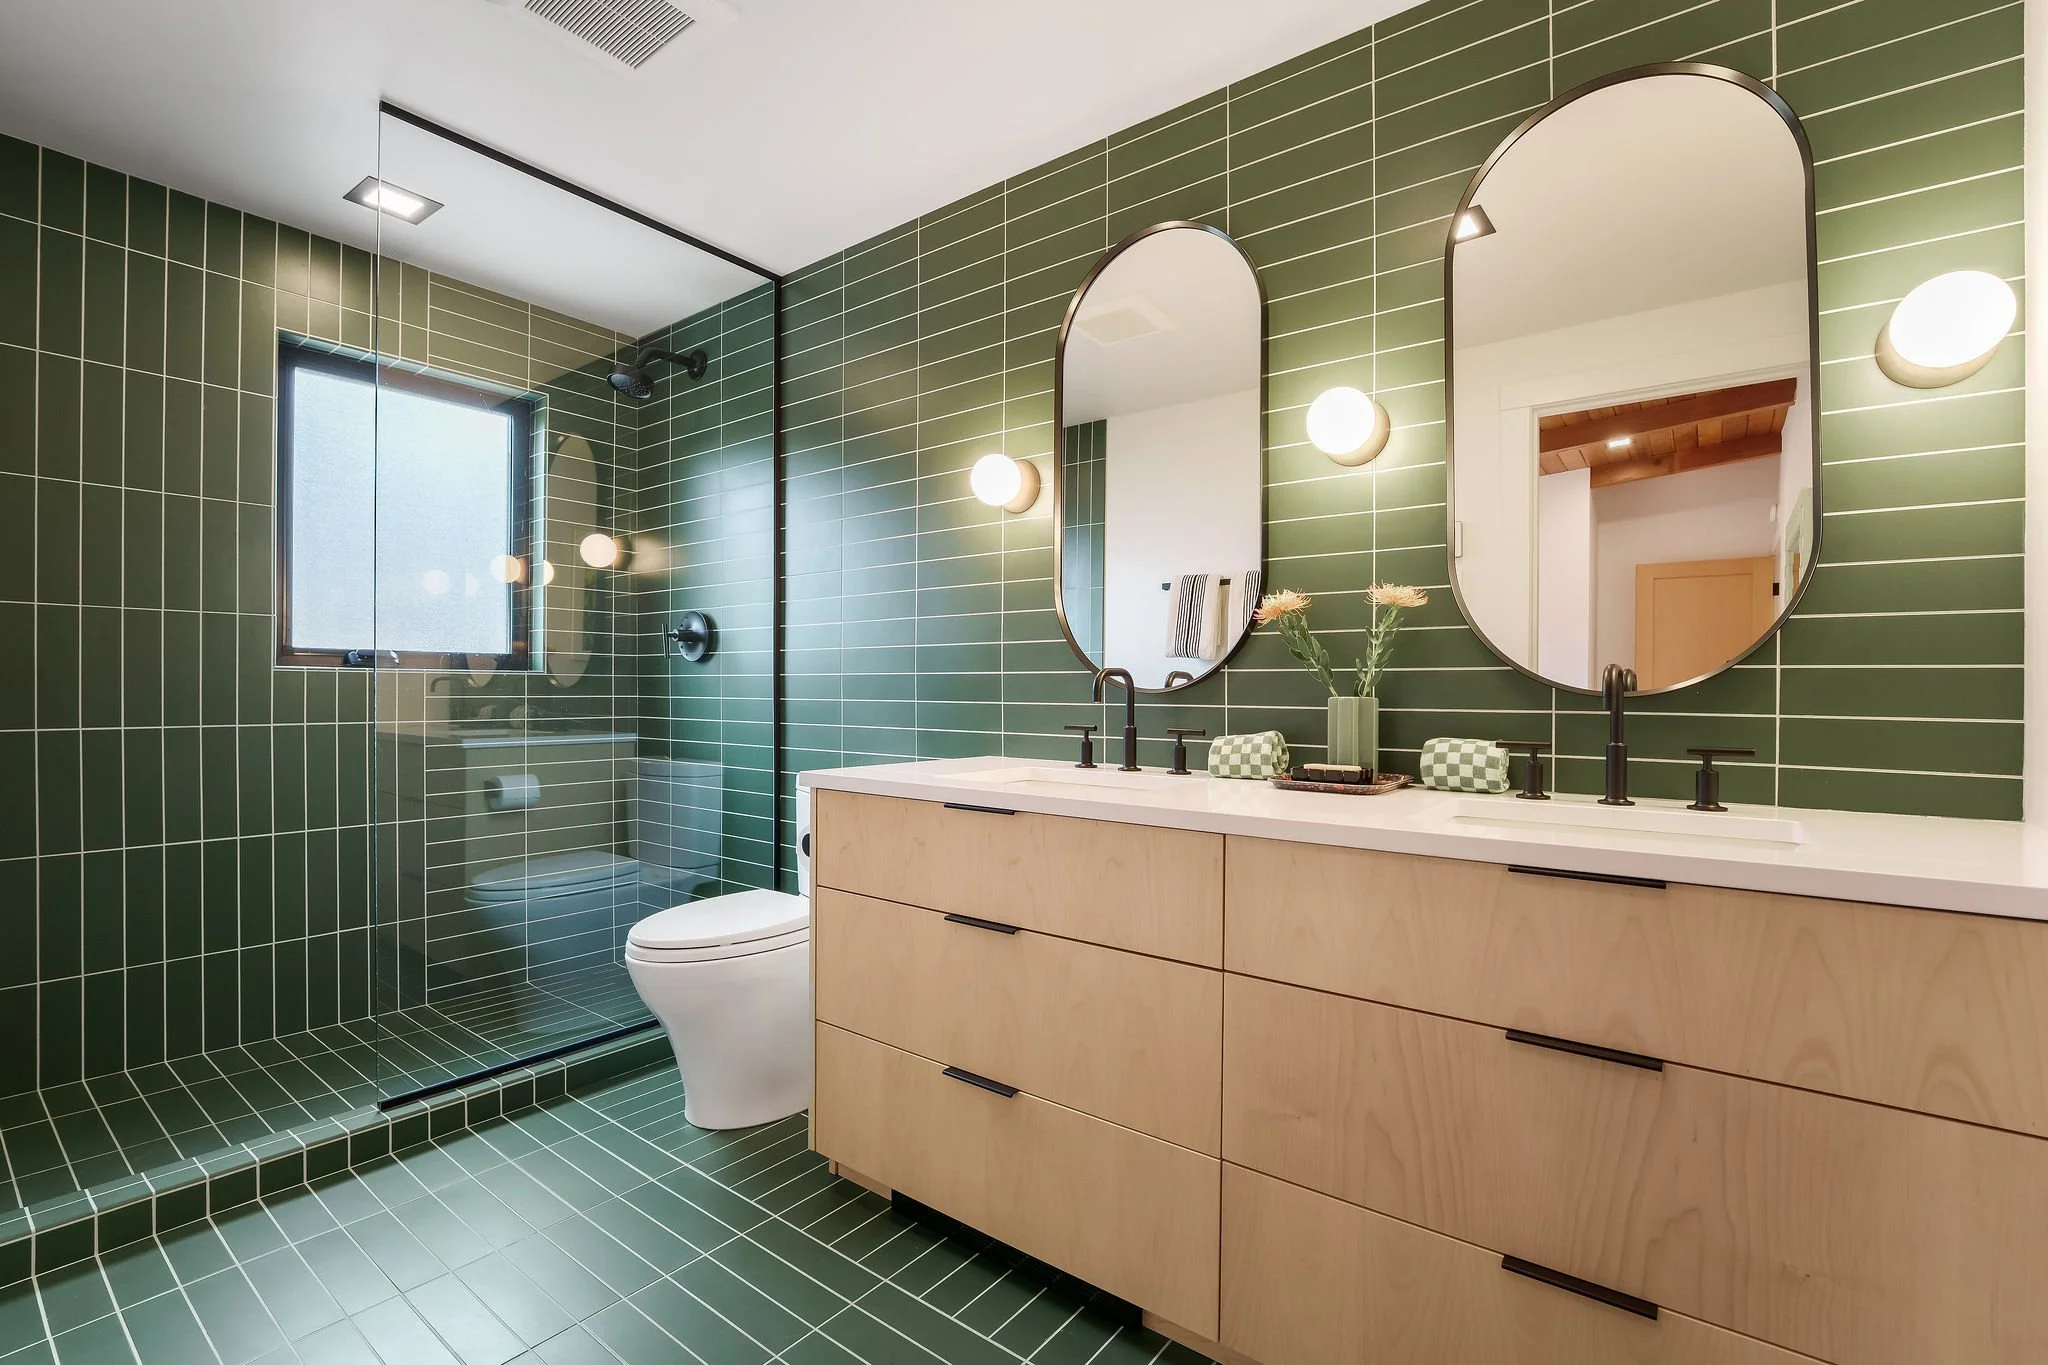
The new primary suite includes a large walk-in closet and an incredible new bathroom featuring a claw-foot tub, a toilet room, and a double vanity.
The new primary suite has a huge walk in closet, and a double vanity.
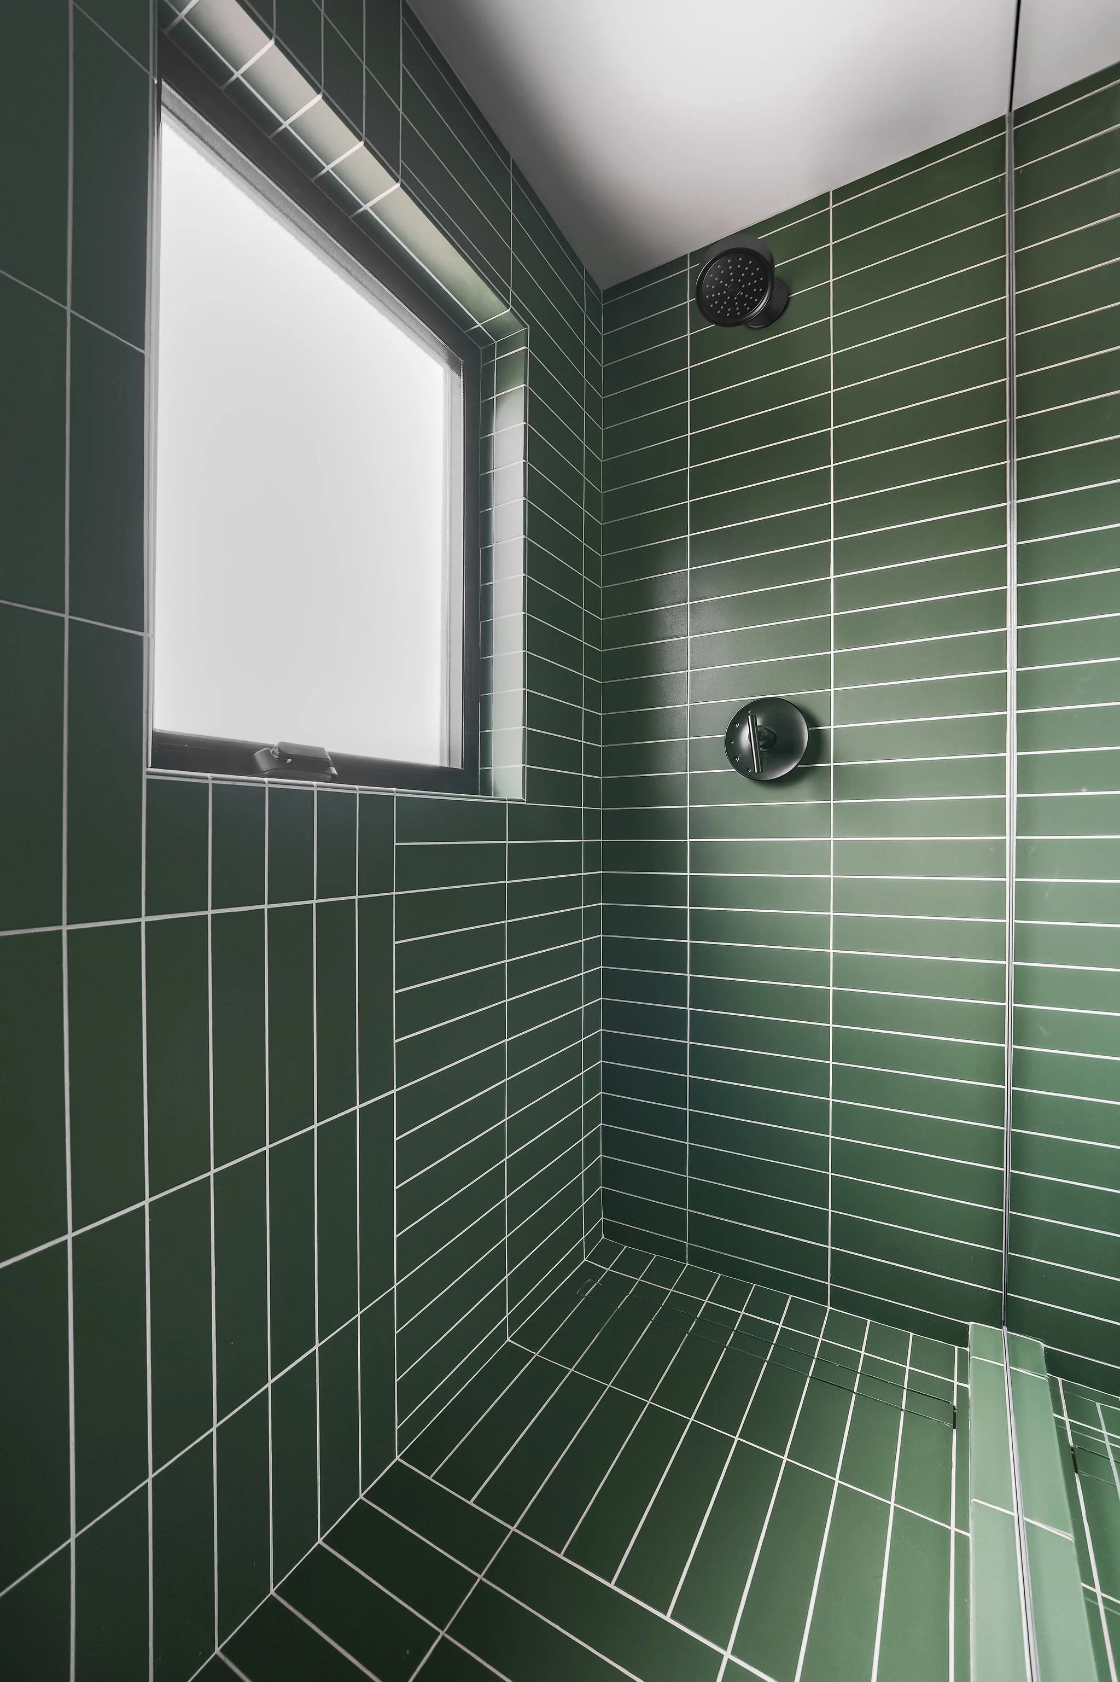
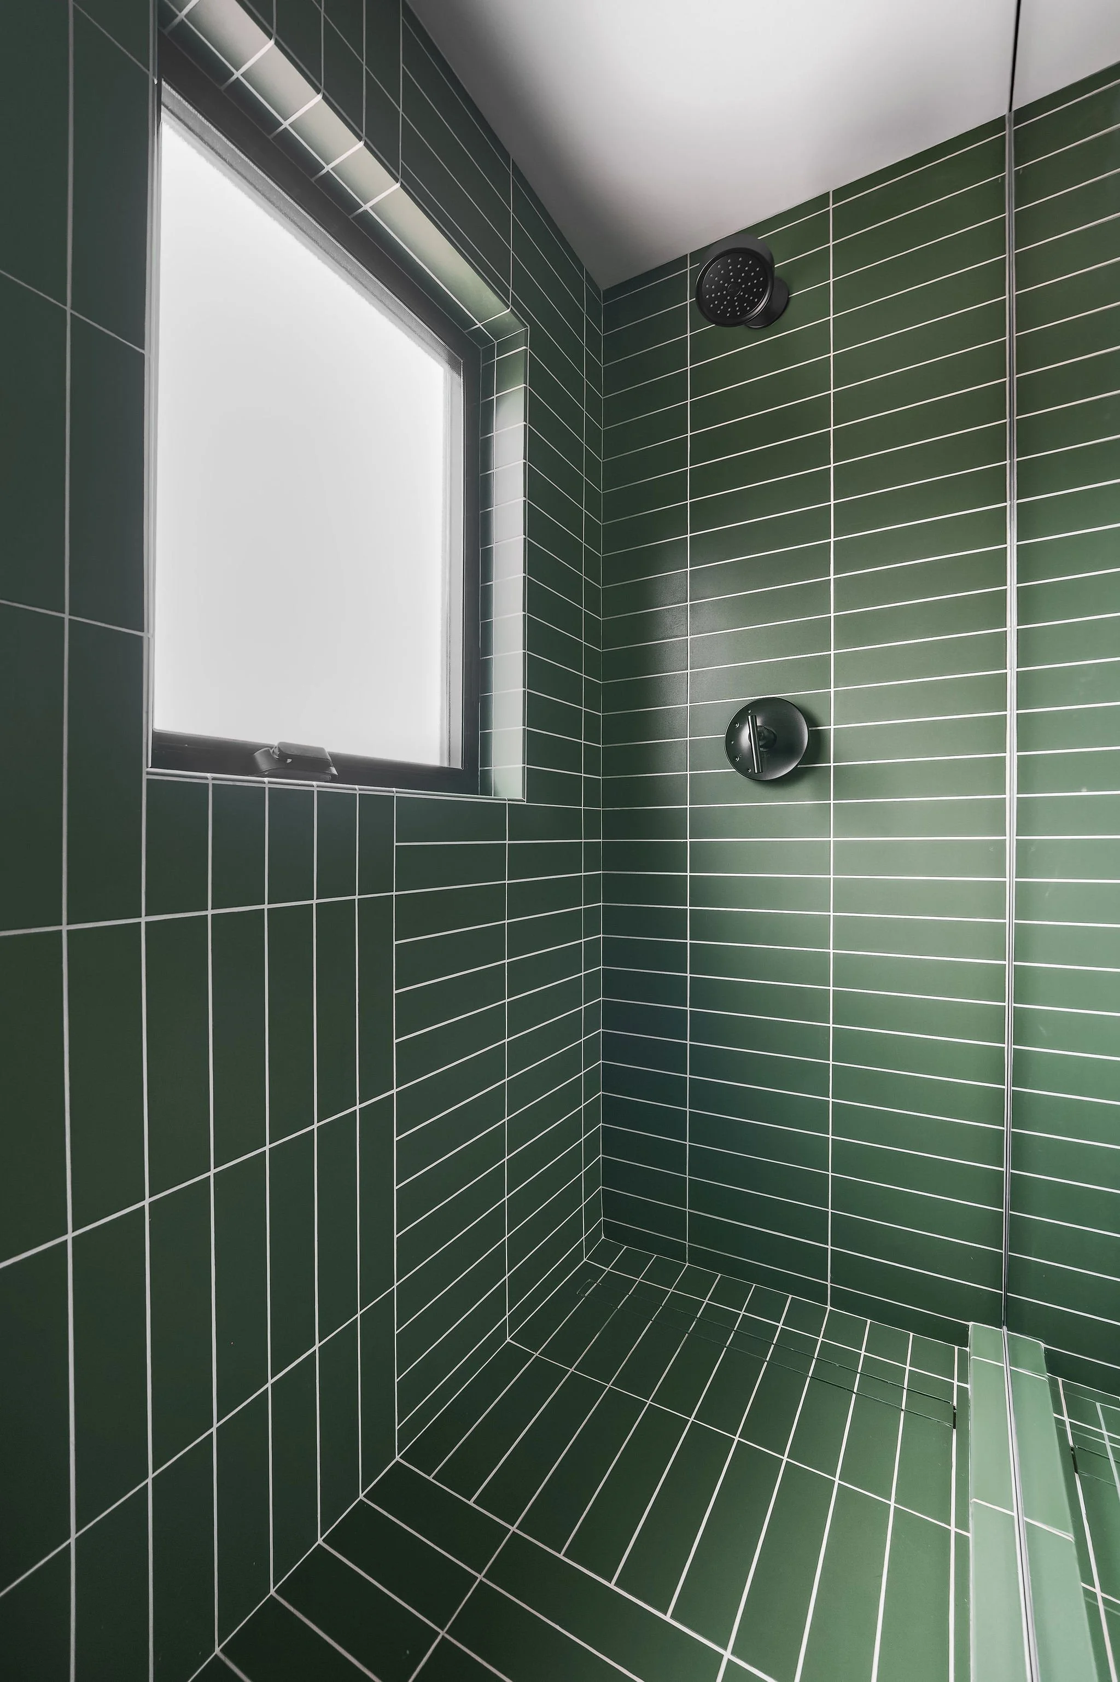
The design on the new upstairs primary bathroom added rich calming features including a claw-foot tub and handsome green tile.