
INTERIORS

Good Titrations, our most unique cannabis project to date, is the only onsite consumption facility in the state of Alaska and is the first in the country to combine a licensed cannabis grow, retail, kitchen (phased for future use), and onsite consumption lounge under one roof. The goal was to provide a space that offers more than just a place to consume cannabis. We wanted to create a living room where guests want to spend an extended amount of time.

Pistils Nursery is a well-loved specialty plant shop in the heart of Portland's Mississippi District. The new 443 square foot solarium integrates with the design and form of the existing structure to provide essential new greenhouse space that doubles as active retail. The design takes inspiration from traditional conservatories, emphasizing daylight access and passive natural ventilation to ensure comfort for both the occupants and plants.

Proud Mary Cafe is the first international expansion of an Australian cafe and coffee brand established in 2009. The owner wanted his first Portland location to provide a unique cafe experience emphasizing the coffee bar while also providing sit-down dining with kitchen activity visible to patrons.

This middle housing development in the Cully neighborhood adds 2 new units and a large shop to 3 existing homes. Harka made sure all 5 units have a strong connection to the beautifully designed shared commons. The owner currently lives in one of the existing units previously designed by Harka. They tapped Harka again to assure the design was as sustainable and communally focused as possible.

This 1905 home received a full remodel with new finishes and a master suite addition. The kitchen and dining room were opened up and an open-riser stair was added for accessing the newly finished attic. Low storage in the attic allows the sleeping area to catch views out the large windows of dormer addition, while also filtering natural light down the open stairwell to the living space below.

At Harka Architecture we believe that innovative design has the power to uplift, by inspiring a better world and informing a better life. Harka is committed to uplifting in all that we do. This project is a testament to Harka’s values and a commitment to uplifting and preserving a piece of Montavilla’s neighborhood.

Single Family | Residential Architecture | Custom Home | Renovation | Portland, Oregon | Low-carbon | sustainable architects. Thoughtful approach to modern home renovations that honor original character, enhance functionality, and prioritize wellness. Explore sustainable design, creative storage solutions, and unique materials for healthier, beautiful living spaces.

A neighborhood bar in NW Portland, Bar Diane is an intimate yet social space. Custom banquettes, plywood slat ceiling, and wall treatments create an atmosphere from private to communal to the see-and-be-seen outdoor patio.

This remodel involved relocating the kitchen in an existing home in order to create a strong indoor-outdoor connection through the addition of a large, fully-glazed folding door and a new patio with a translucent cover. Bar seating and a built-in booth create generous options for studying and personal work space for this young family. A new bookcase and ships ladder in the media room connect to a play space on the second floor through a small ceiling hatch for kids to pass through.

This 722 square foot detached ADU sits atop a remodeled garage. The dwelling unit above features an interior stair and loft with generous vaulted ceilings maximizing light and openness. Windows and space configuration in the new unit are carefully oriented to maintain visual privacy for the main residence while still offering ample daylight to both units.
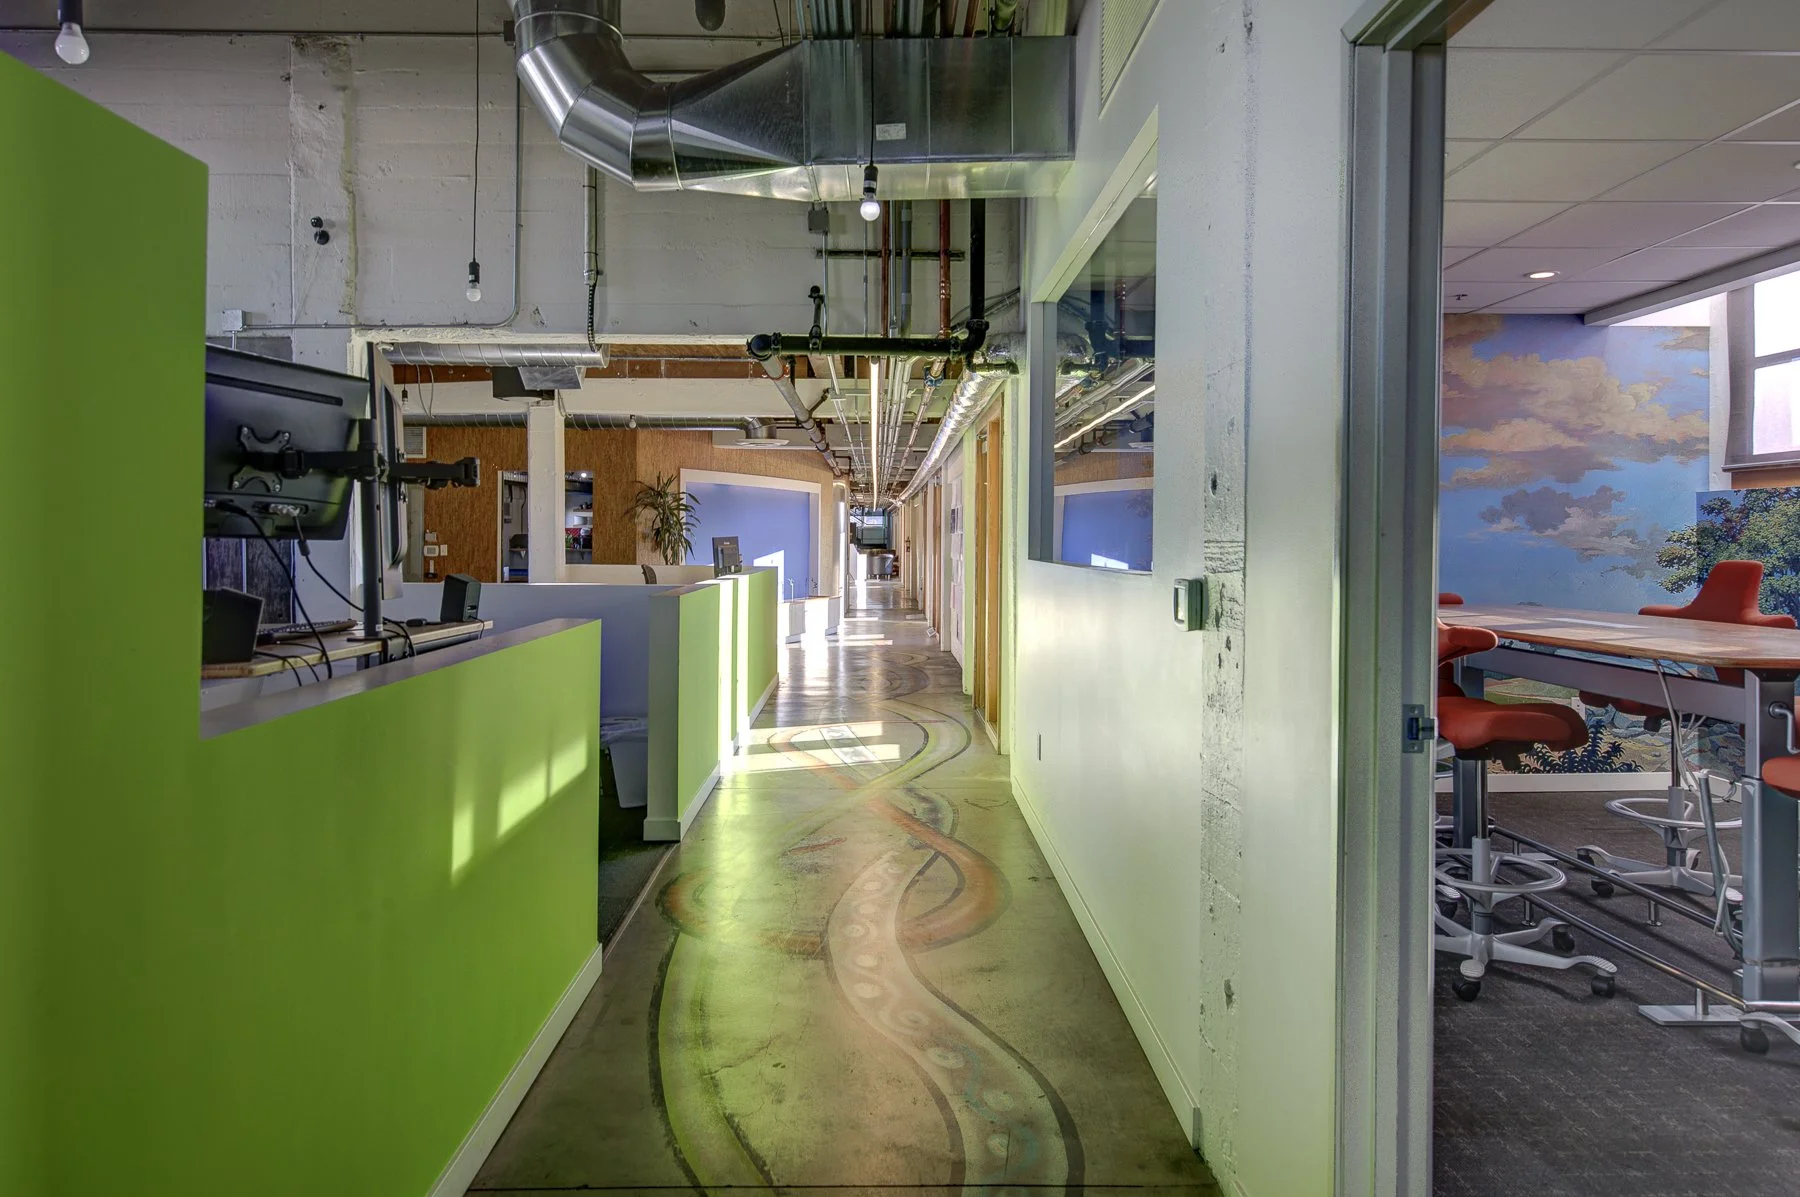
Commercial TI | Tenant Improvement | Office build out | SE Portland, Oregon. Creative & open office workspace in Industrial SE Portland. This tenant improvement for GRAYBOX, a Portland-based web design and marketing company, included colorful wallpaper and accent walls activate the spaces. Glass-panel walls were repurposed to use as dry erase surfaces and interior windows maximize natural daylight in the open office.
Harka Architecture’s Interior Design Services. We strive to accentuate and elevate the unique style of your space while keeping your health and resilience at the forefront. We will do all this while considering the upfront carbon emissions and the toxicity of materials we choose. We will work with you through a collaborative process that will explore multiple ideas and unlock the property’s full potential. The process will address both beauty and functionality, finding the perfect balance of what you are dreaming of and what will work with your budget.